← Catalogue04 / 13 · Website
Giri Kothi
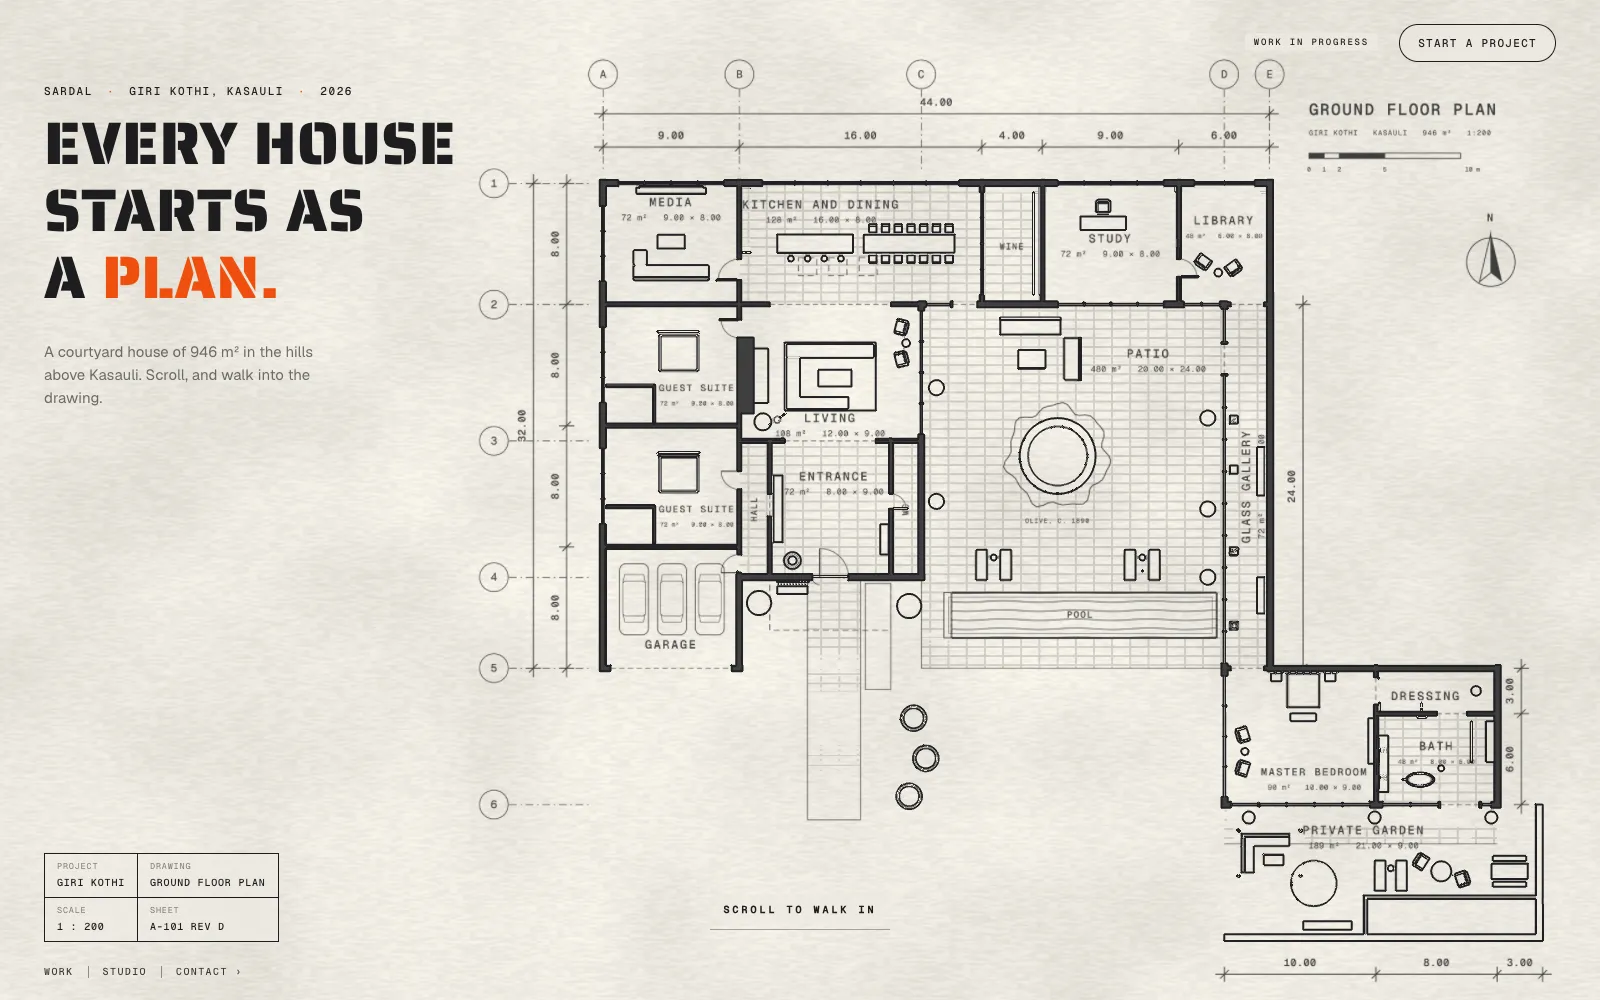
At first it looks like a flat floor plan. The plan is the real 3D model, cut at 1.2 m and seen from straight above; scrolling raises the cut and the walls grow. Giri Kothi is a sample hill house in Kasauli.
What makes it work
- 01The drawing and the building are the same 3D model
- 02A still and a clip for devices that cannot run it
Formats in this project