Skip to content
Get a quote
For architects and builders04 / 06

Present the building, not just the drawings.

Clients struggle to read plans and sections. Send us your drawings and we return the building itself: a walk through its rooms, a tour in true depth, a film for the presentation. Approvals come faster, and changes are made before anyone is on site.

Where it helps

  • 1

    Client presentations

    Replace the stack of sheets with a building the client can walk through.

  • 2

    Design changes

    Agree the changes on screen, before they become variations on site.

  • 3

    Winning work

    Show past projects as tours and films, not only as photographs.

Formats5 that fit

What we make for architects and builders.

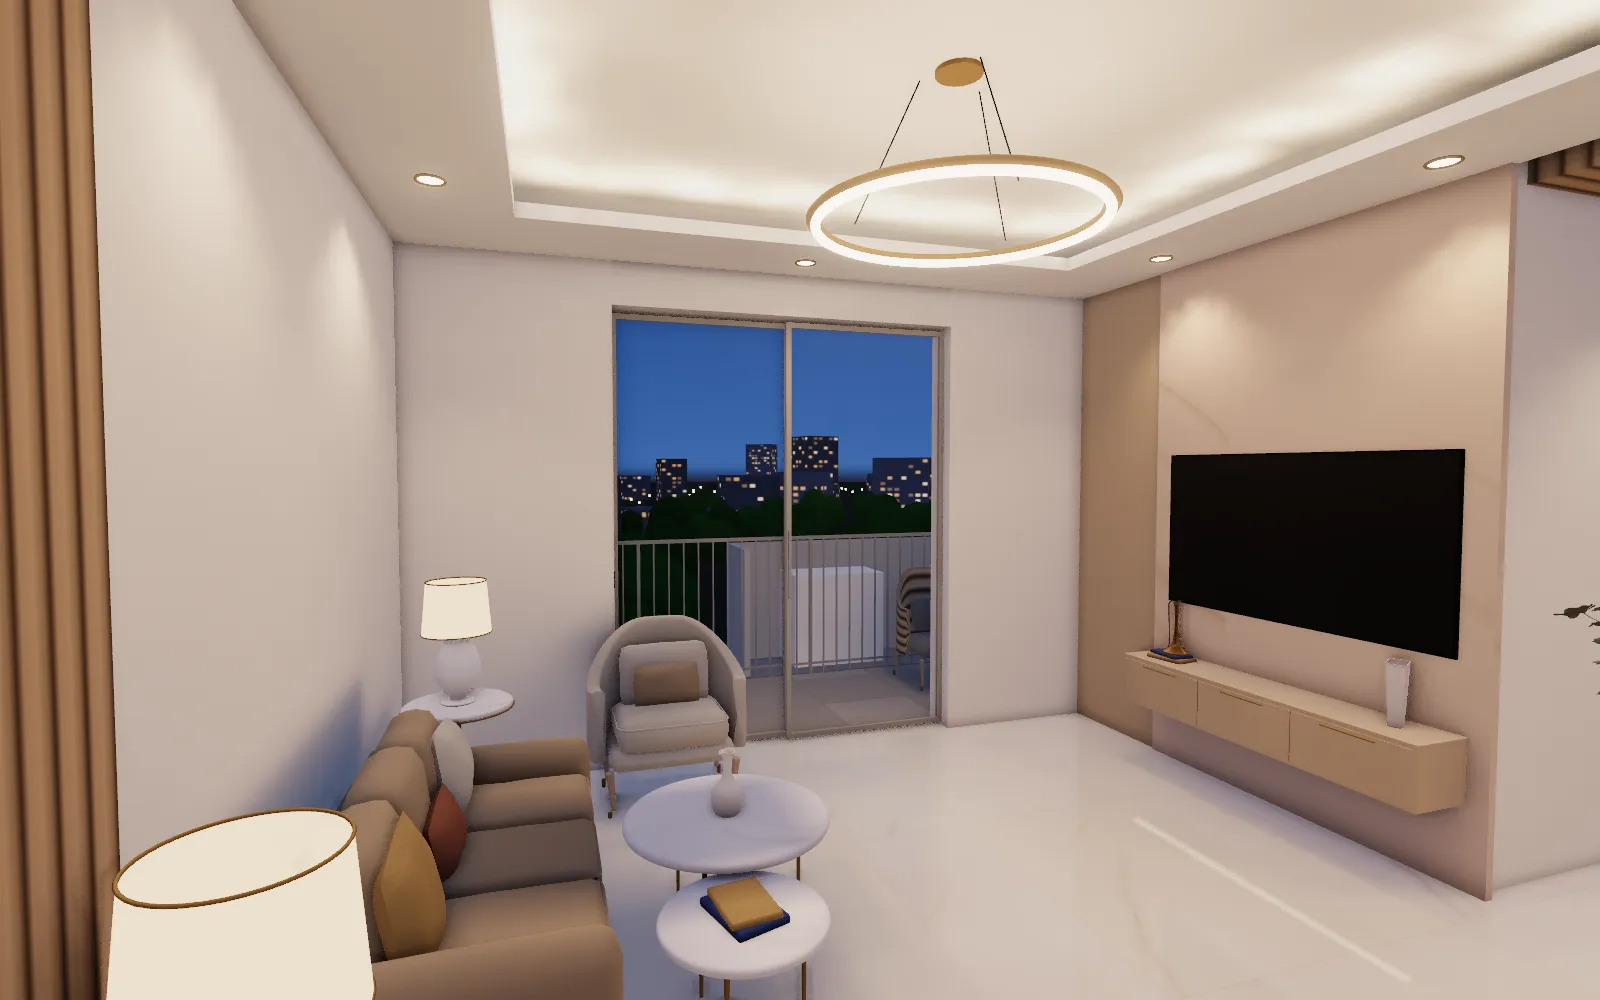
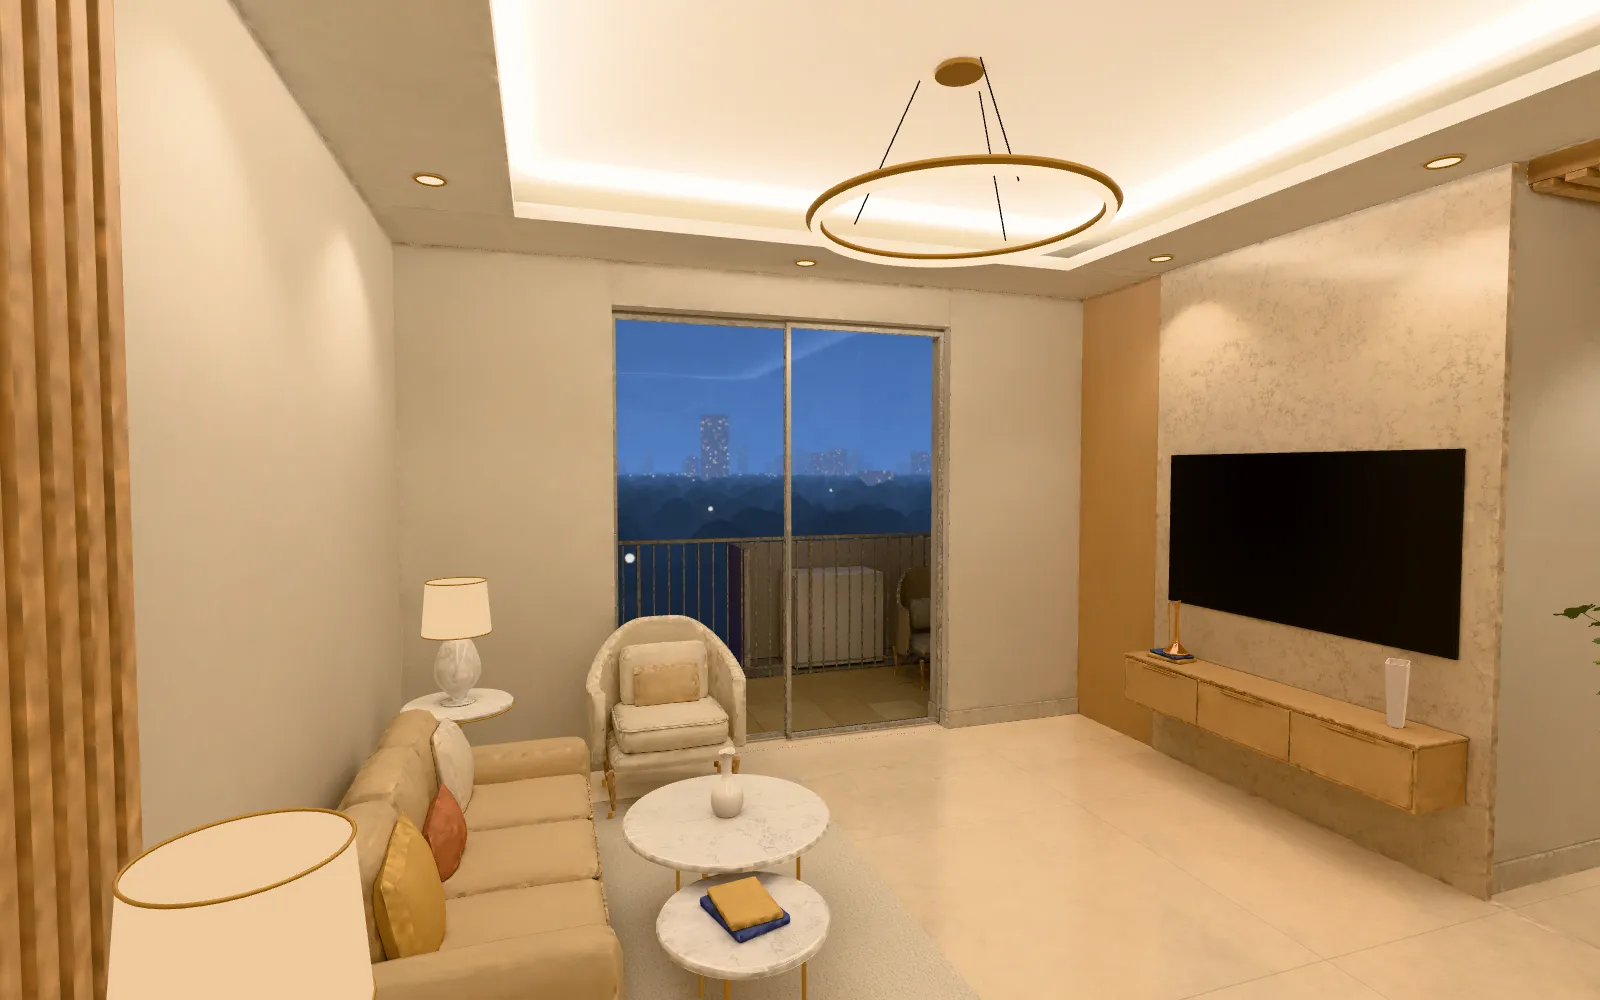
  • Real-time 3D walkthrough of the Sunshine 4BHK living room, running in a browser

    A presentation that needs no explaining

    Real-time walkthrough

    Hand the client the building and let them walk it, room by room.

    What it is
    A first-person walk through the flat, in the browser, with the layout checked against the plan.
    Price covers
    One 2BHK
    Works on
    Laptop and phone, nothing to install
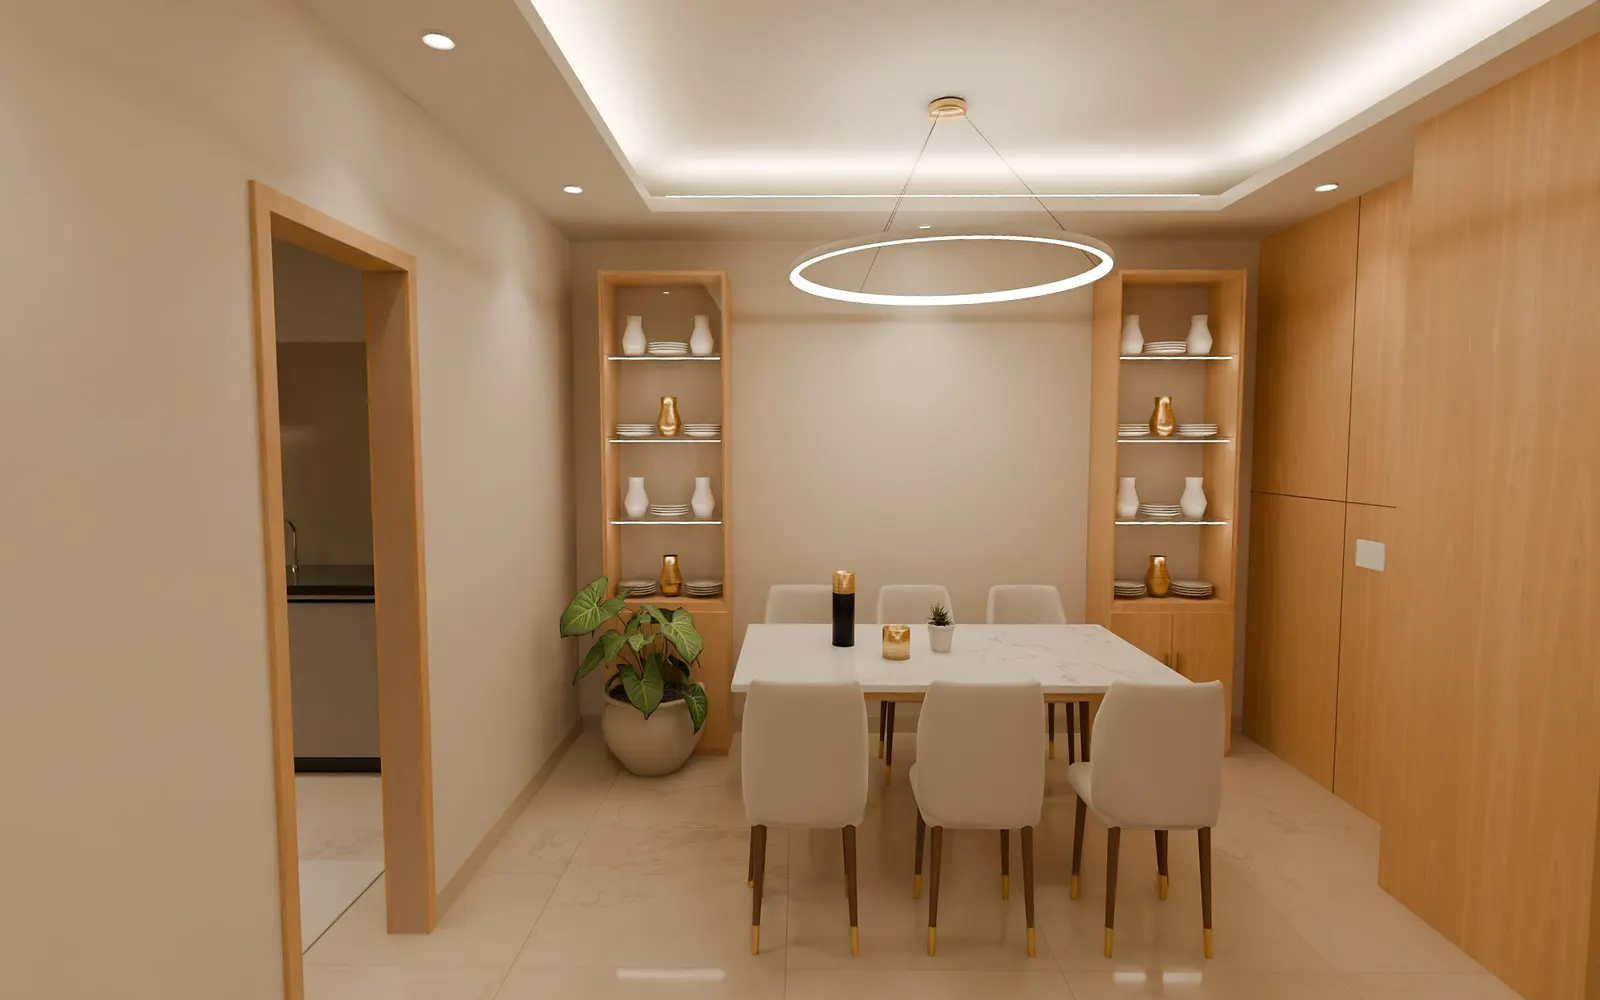
  • Stereo 360° VR tour of the Sunshine 4BHK: the dining area at blue hour

    Scale they can feel

    Stereo 360° VR tour

    Ceiling heights and room sizes read at once in a 360° view with true depth.

    What it is
    Rendered 8K panoramas you look around in, with true depth in a VR headset.
    Price covers
    One 2BHK, up to 8 viewpoints
    Works on
    Phone, laptop, Meta Quest and other VR headsets
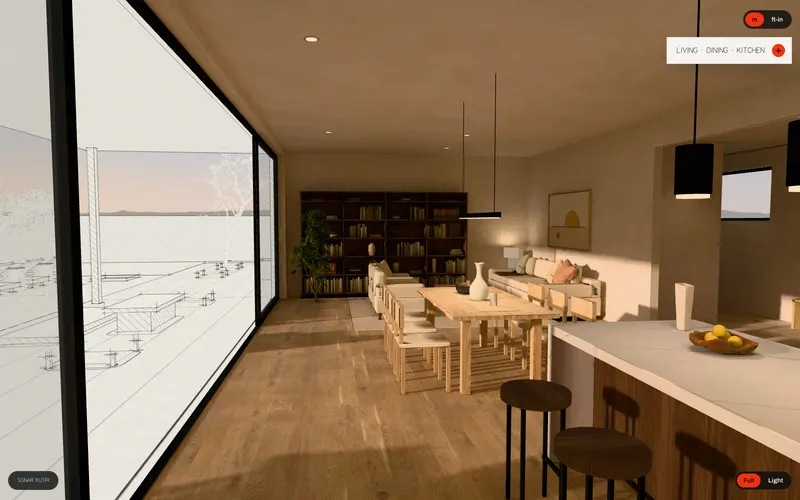
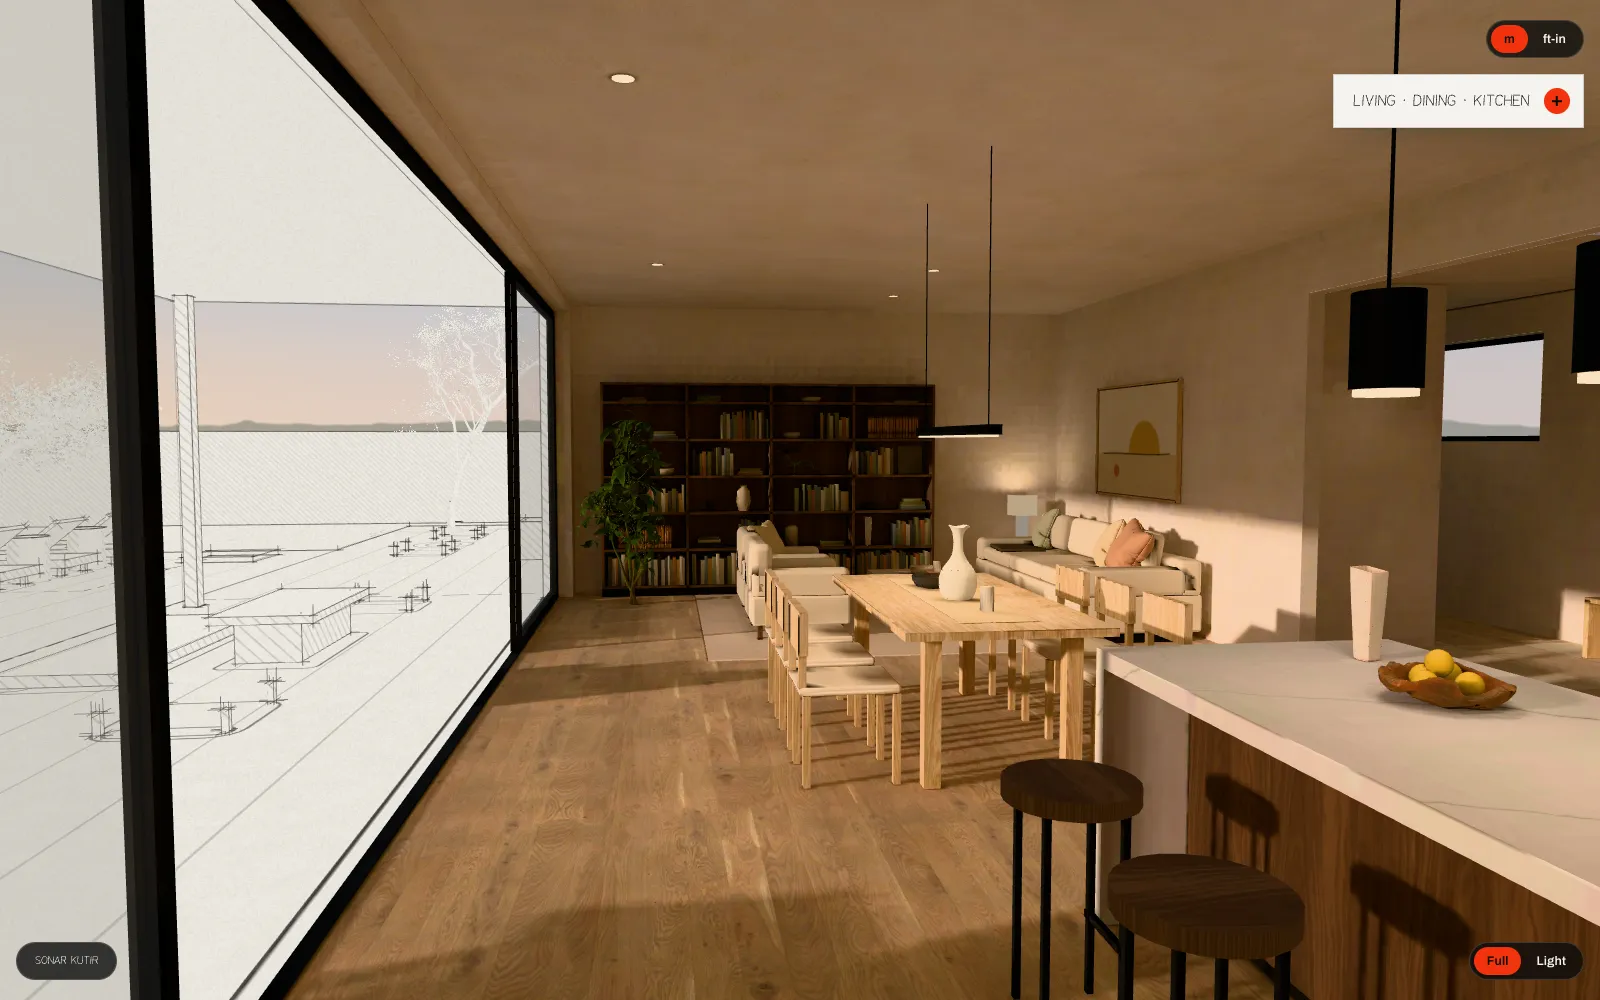
  • Sonar Kutir scroll website: the villa’s living, dining and kitchen in 3D

    A page for the project, or your practice

    Scroll landing page

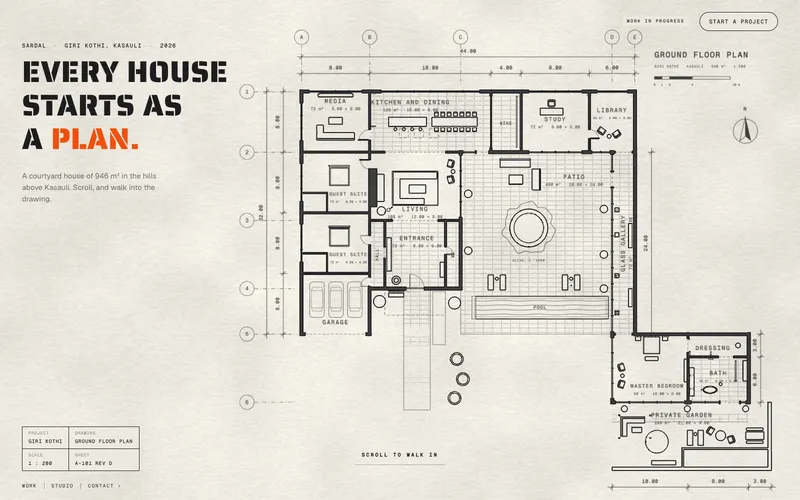
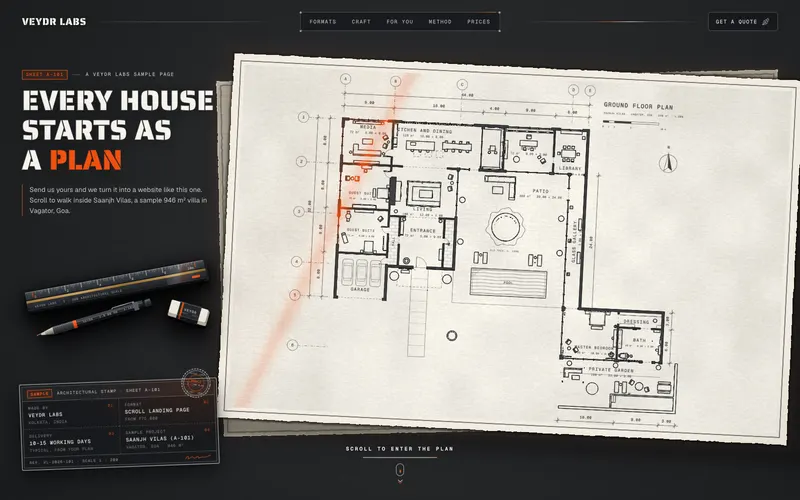
    The plan rises into the building as the visitor scrolls: your drawing, doing the selling.

    What it is
    A project website where the floor plan rises into the building as the visitor scrolls.
    Price covers
    One project page from our template
    Works on
    Laptop and phone, with a lighter version for phones
  • Walkable VR flat: the Sunshine 4BHK living room with lighting calculated in advance

    Walkable VR flat

    A flat the buyer walks through freely, with lighting calculated in advance for realism.

    Price covers
    One 2BHK
    Works on
    Laptop, phone and VR headset, from one link

    From₹

    Open the walkable flat85 MB download: best on Wi-Fi
  • A film for the pitch

    AI walkthrough film

    A short film of the design for the client meeting and your own channels.

    What it is
    A short film of the flat, made in Google Flow from its floor plan.
    Price covers
    One 2BHK, 45–60 s, one finish style
    Works on
    Any phone or screen; ready for Instagram and WhatsApp

Why it matters

Win the approval at the drawing stage.

Every change agreed before construction is a change that costs nothing to build twice. A walkthrough brings those decisions forward, to the point where they are still lines on a screen.

How much of it2 ladders · 6 levels

How much of it shall we build?

Start with a single flat, or hand us the master plan and we’ll build the lot. Pick your kind of home; whatever is orange in the picture is what you get.

One home of your own, or the whole township.

  1. Level 01Where most architects and builders start

    One home

    A villa, bungalow or house of your own, inside and out.

    • Every room, furnished and lit
    • The outside too: the front from the street, and the plot
    • Finishes matched to your references

    from₹

    About double a 2BHK apartment, because the outside is built too. Shown for an AI walkthrough film.

    Price this scale
  2. Level 02Suggested for you

    The whole township

    Every type of home, the streets between them and the grounds around them. It takes a village. We render it.

    • Every villa or house type in the plan
    • Streets, landscape, clubhouse and amenities
    • The whole township from the air and at eye level

    from₹

    From about 8× one home. Shown for an AI walkthrough film.

    Price this scale

Then choose how final it is

Two prices for everything we make.

Plan 01

Fixed

Built once, exactly to your brief

You give us the plan and the brief, we build to it and deliver. The price is the listed one, and the work is final on delivery.

  • The listed price
  • Delivered once, to the agreed brief
  • No changes after delivery

+%the listed price
Plan 02

Flexible

Unlimited changes*

Keep changing it until it is right. Swap a finish, move the furniture, try another kitchen, as often as you like.

  • Unlimited small changes*
  • Up to 5 full redesigns*
  • 40% over the listed price

+%over the listed price

A change on screen costs a message. A change on site costs a wall. Decide while it is still free to change.

  • * Small changes are free and unlimited on Flexible: a finish, a colour, a light, a piece of furniture, one room.
  • * A redesign of the whole home, floor, tower, project or township is included up to 5 times on Flexible.
  • On either plan, anything we got wrong against your plan or brief is corrected free.
How it works09 / Process

From floor plan to a shareable link in three steps.

It all happens online. No site visit, no hardware, nothing for your buyers to install. You don’t even have to make us chai.

  1. 1Day 1

    Send your floor plan

    A PDF, an image or a photo of the brochure page, on WhatsApp or by email, whichever is nearer your thumb. Add finishes or reference photos if you have them.

  2. 2Days 2–15

    We build and check it

    We model it from the plan and check every room against it. You’ll see previews as we build. On the Flexible plan, ask for changes as often as you like.

  3. 3Delivery

    Share one link

    Your tour, film or page opens on any phone, laptop or VR headset. Send it on WhatsApp, show it in the sales office, or put it on your site.

Typical delivery, in working days

For a 2BHK, from the day we have your plan and choices.

  • AI walkthrough film3– days
  • Stereo 360° VR tour7– days
  • Real-time walkthrough7– days
  • Walkable VR flat10– days
  • Scroll landing page10– days

Start a project

Send us a floor plan.

Tell us the flat size and the format you want. We’ll reply with a price, a delivery date and what we need from you.

WhatsApp us
WhatsApp
+91 92747 04526
Email
agni.vivid.digital@gmail.com
Studio
Kolkata, India
Local time
--:--:--