Skip to content
Get a quote
← Catalogue01 / 13 · Interactive

Sunshine 4BHK, Type A

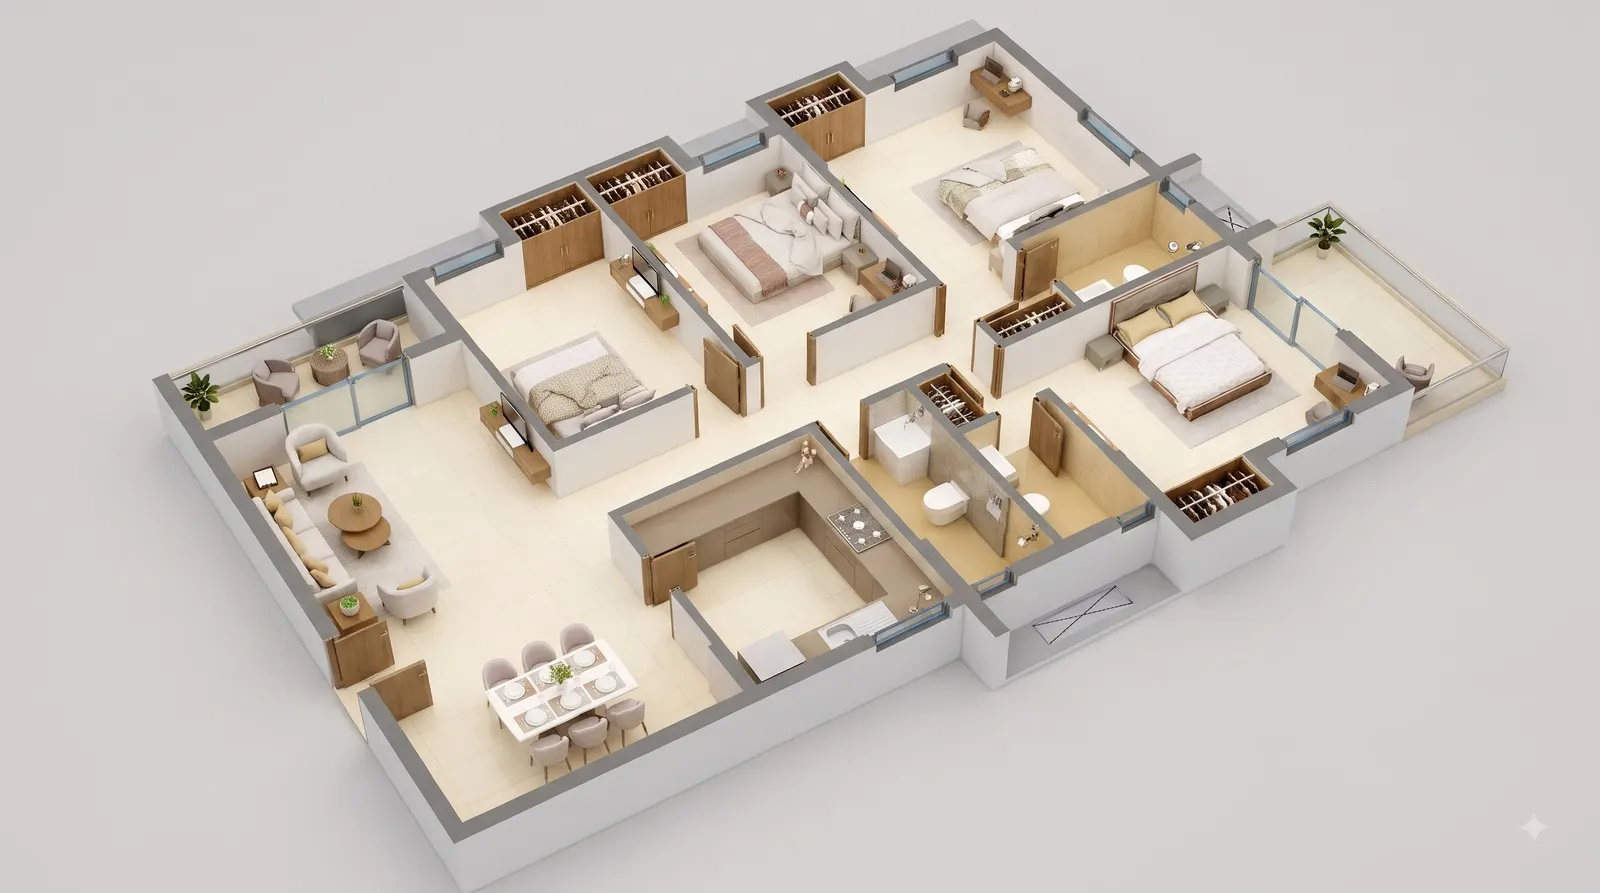
We took the 4BHK+3T floor plan from the Sunshine brochure and built the flat four ways. Every wall, door and furniture footprint was measured from the drawing and checked by script, so all four formats show the same, correct flat.

Walkable VR flat is a 85 MB download: best opened on Wi-Fi, and on a laptop for the smoothest result.

For VR, open this page in the headset’s browser and choose a tour. iPhones and iPads show the on-screen version.

What makes it work

  • 01Room sizes match the plan to within 0.04 inch
  • 028K stereo panoramas, path-traced in Blender
  • 03Lighting calculated in advance, so it runs smoothly on a phone
  • 04Opens from one link; nothing to install
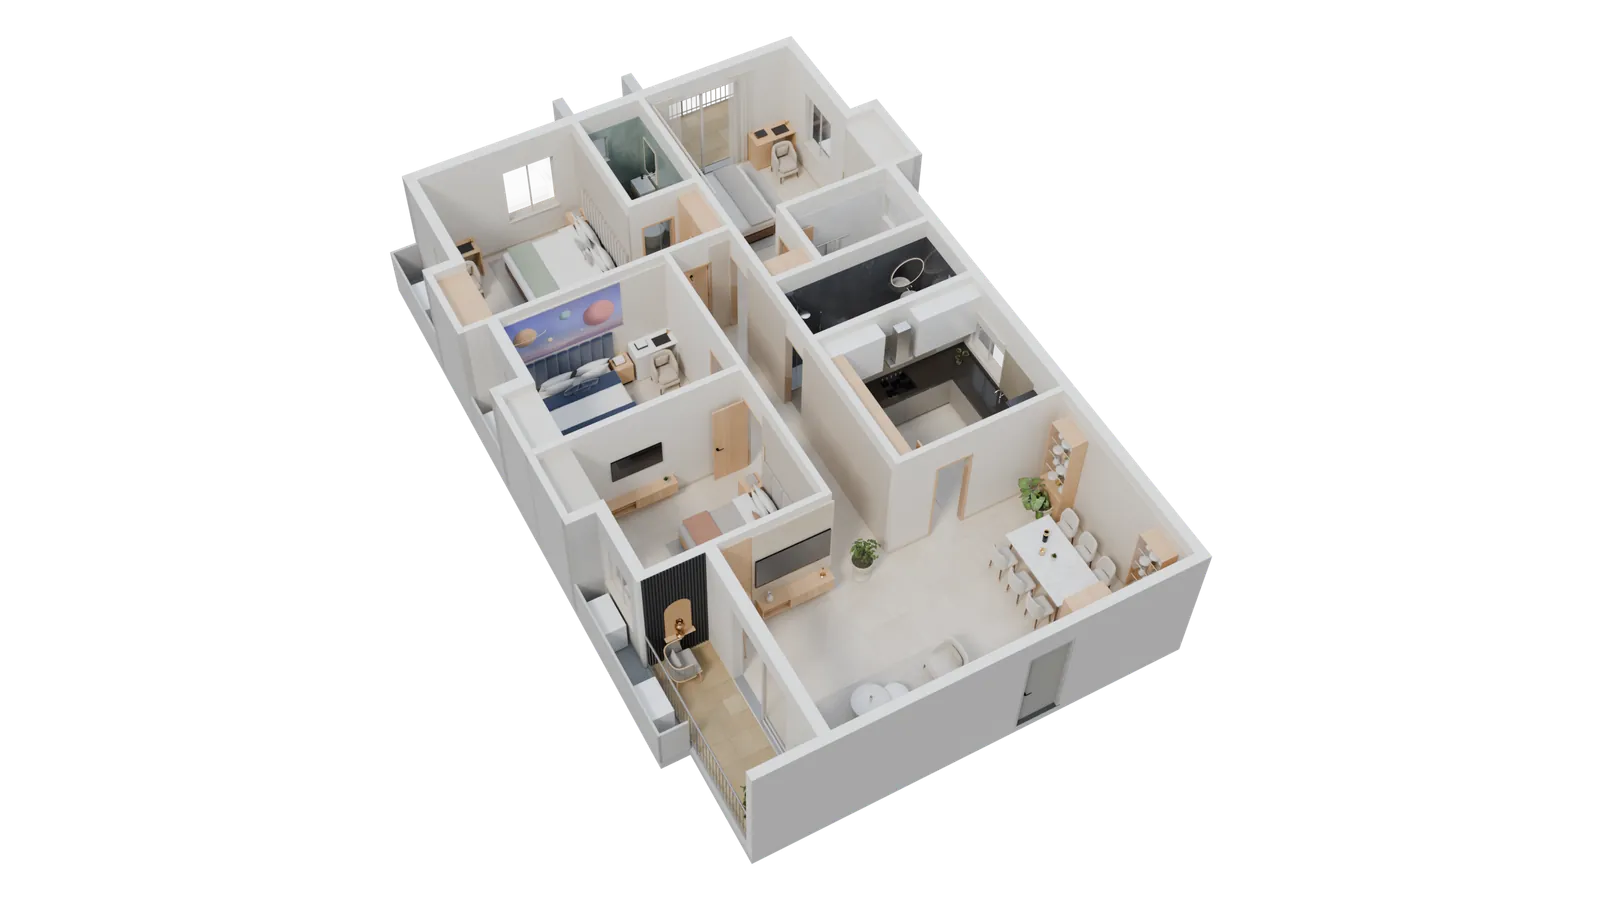
Rendered from the measured model: the whole flat with the ceiling off
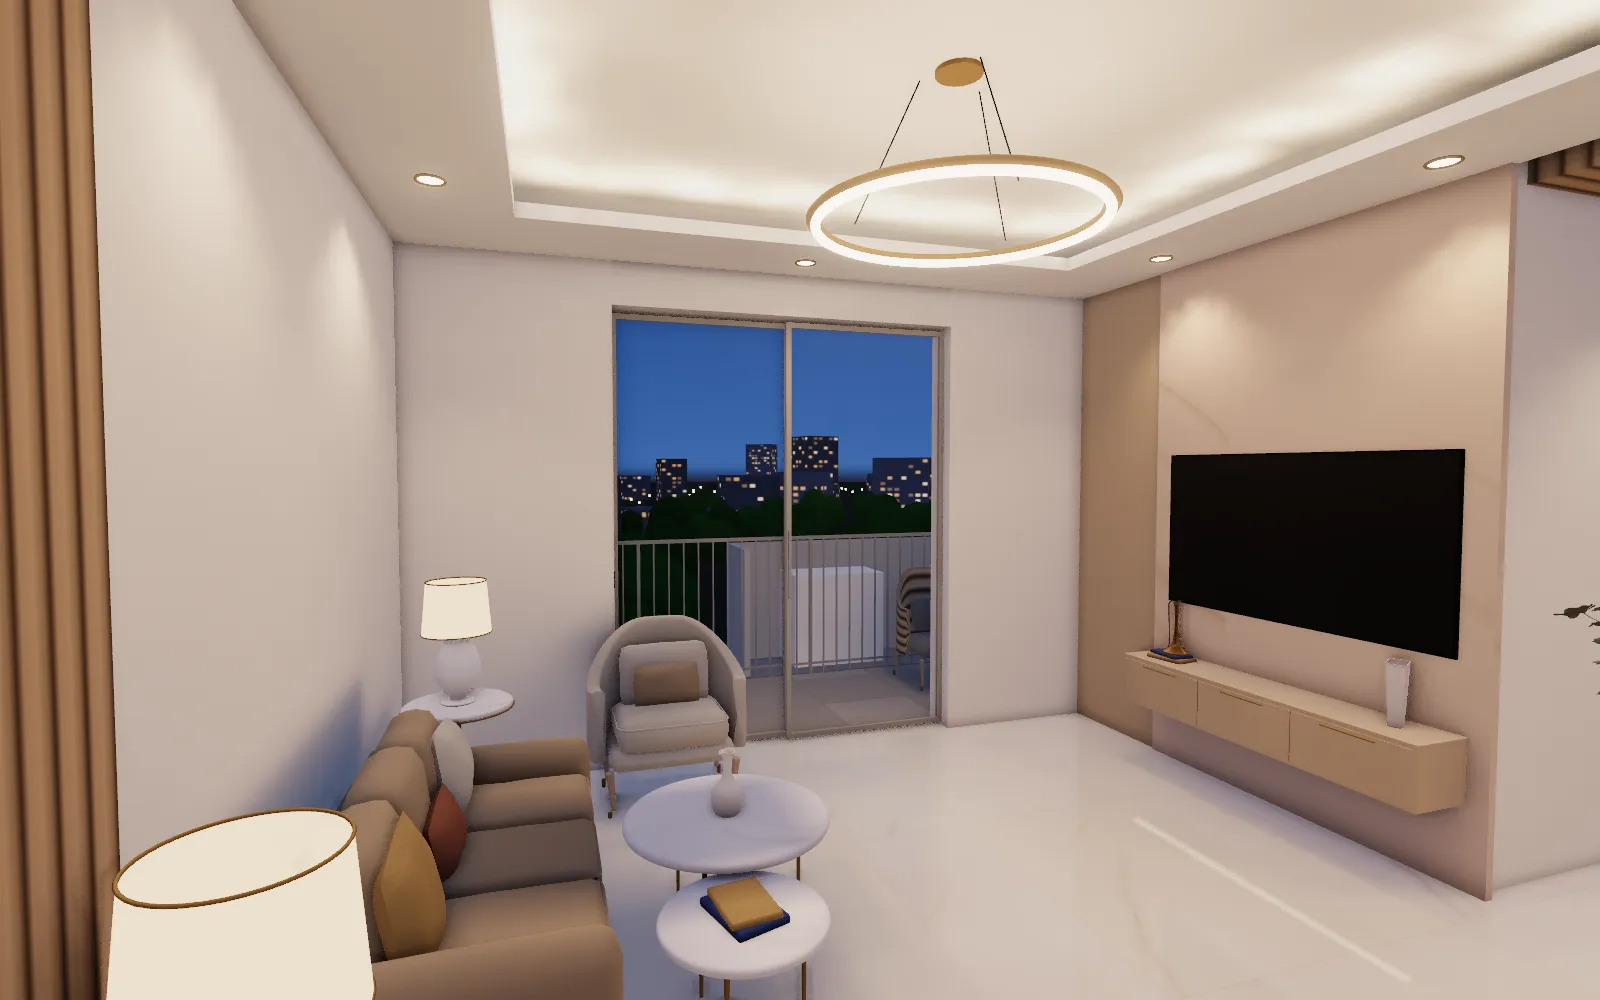
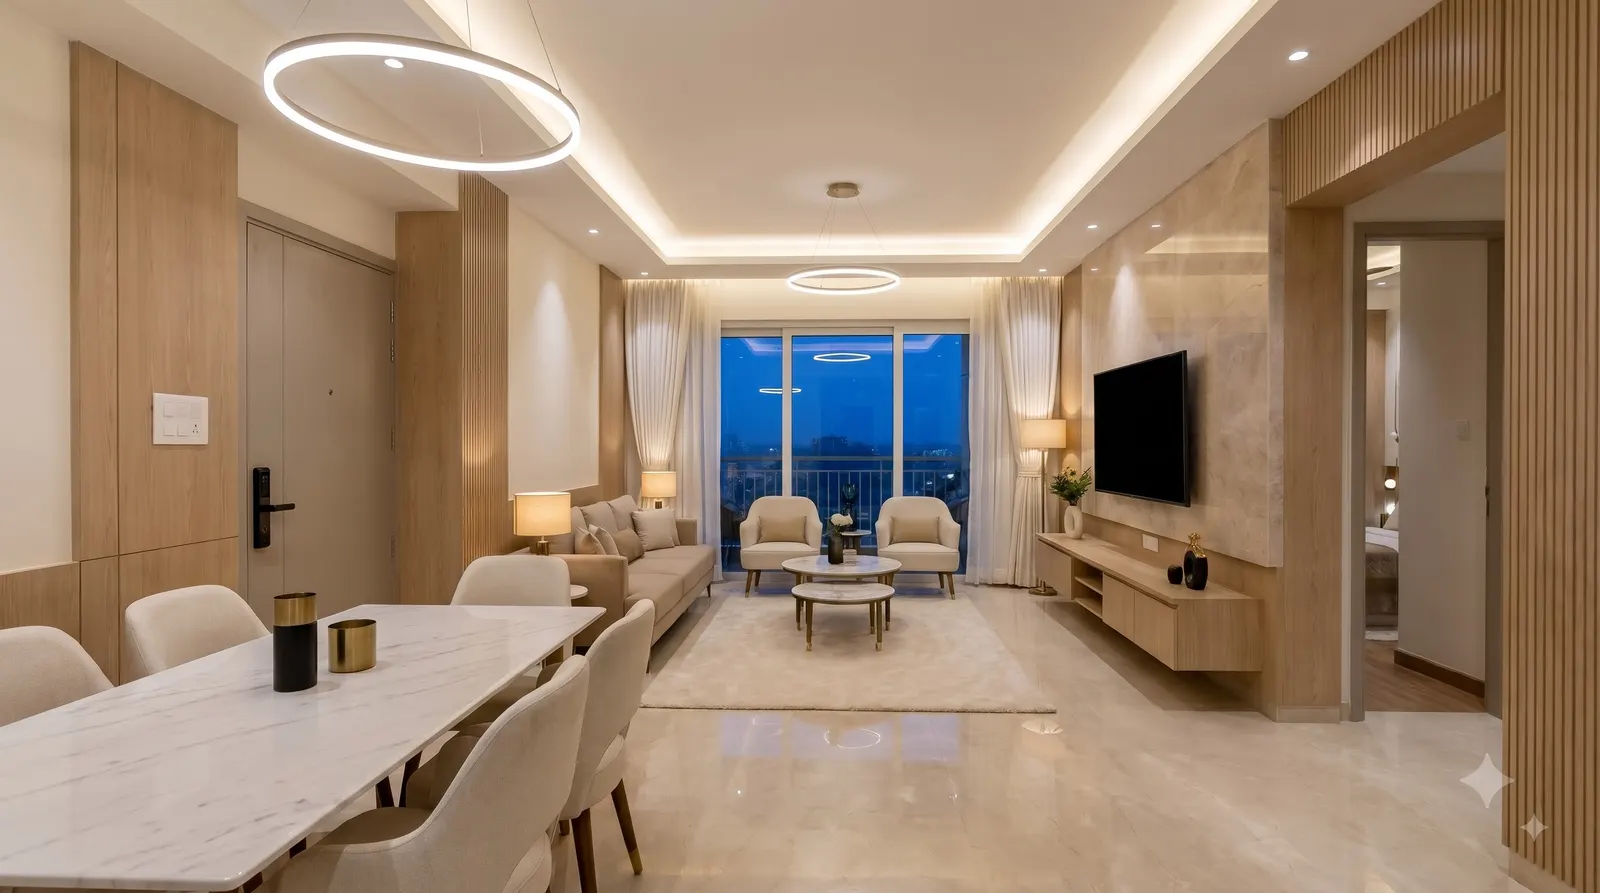
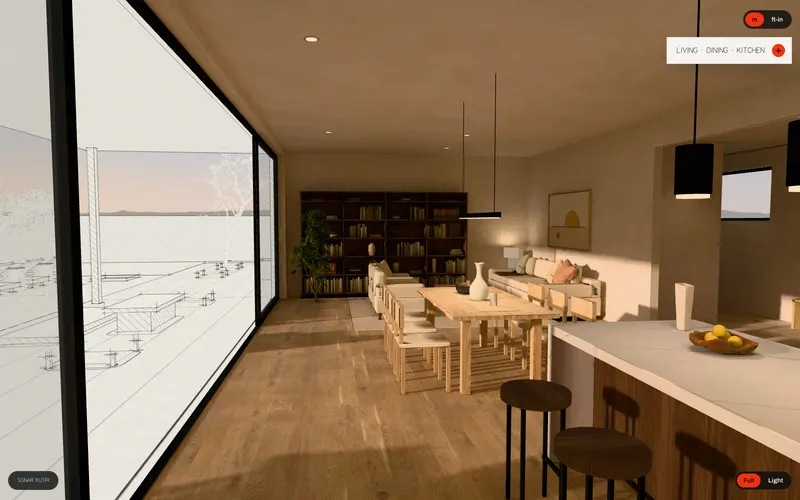
Real-time walkthrough: the living room, in a browser
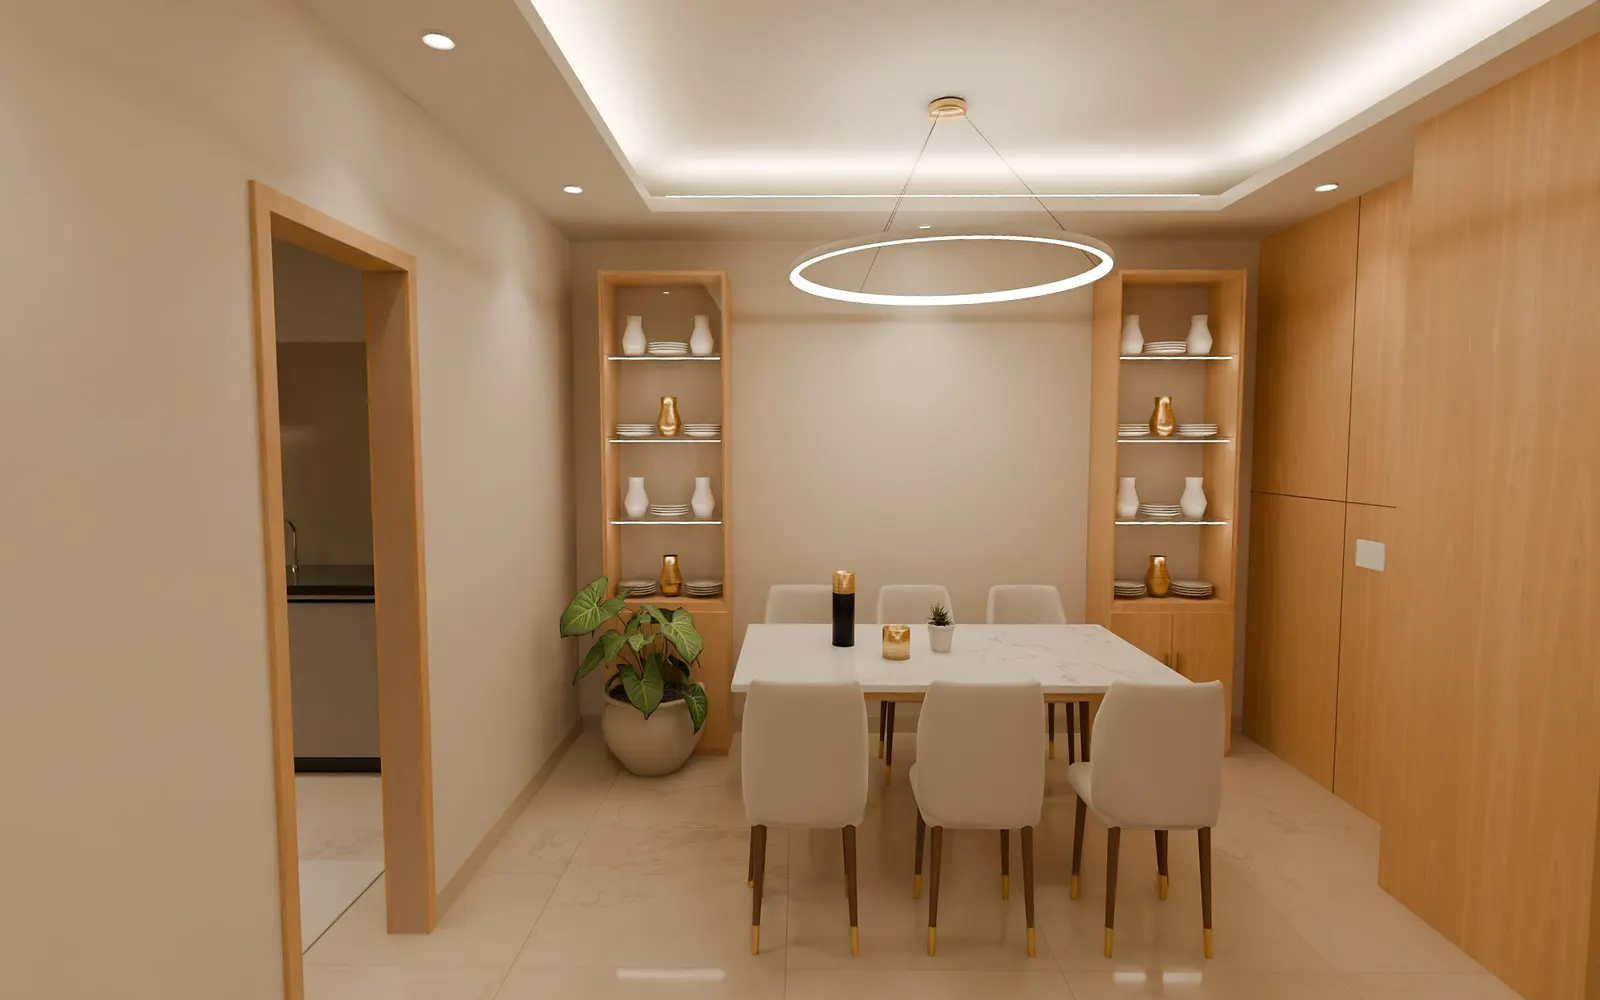
Stereo 360° tour: the dining area at blue hour
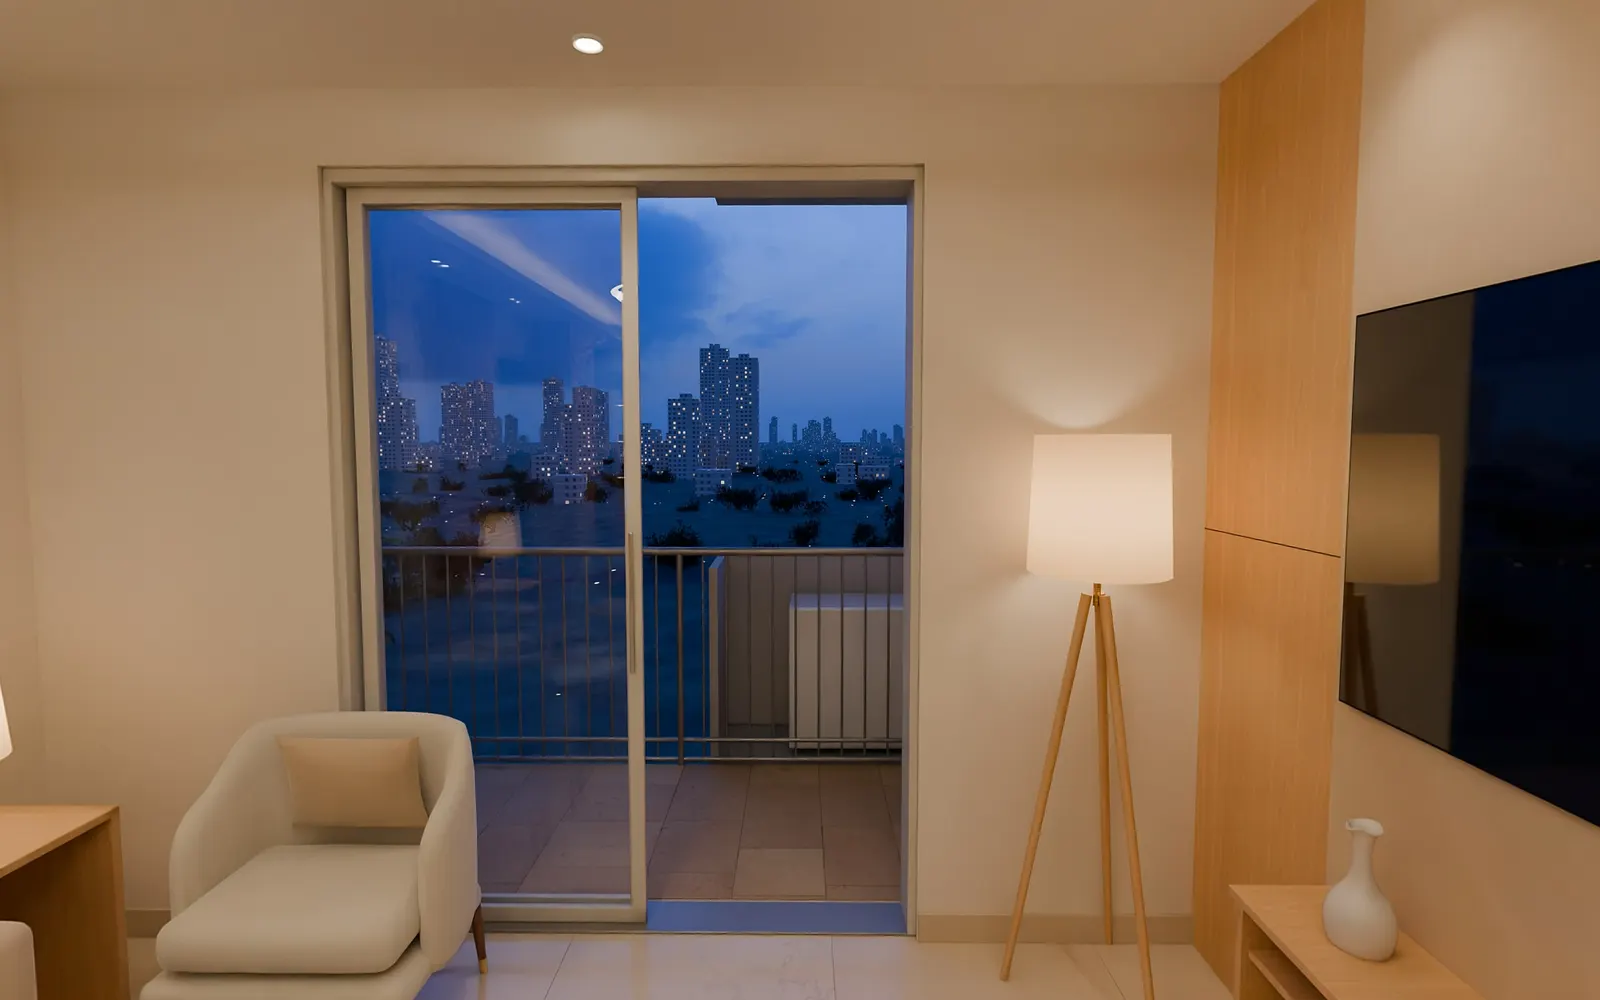
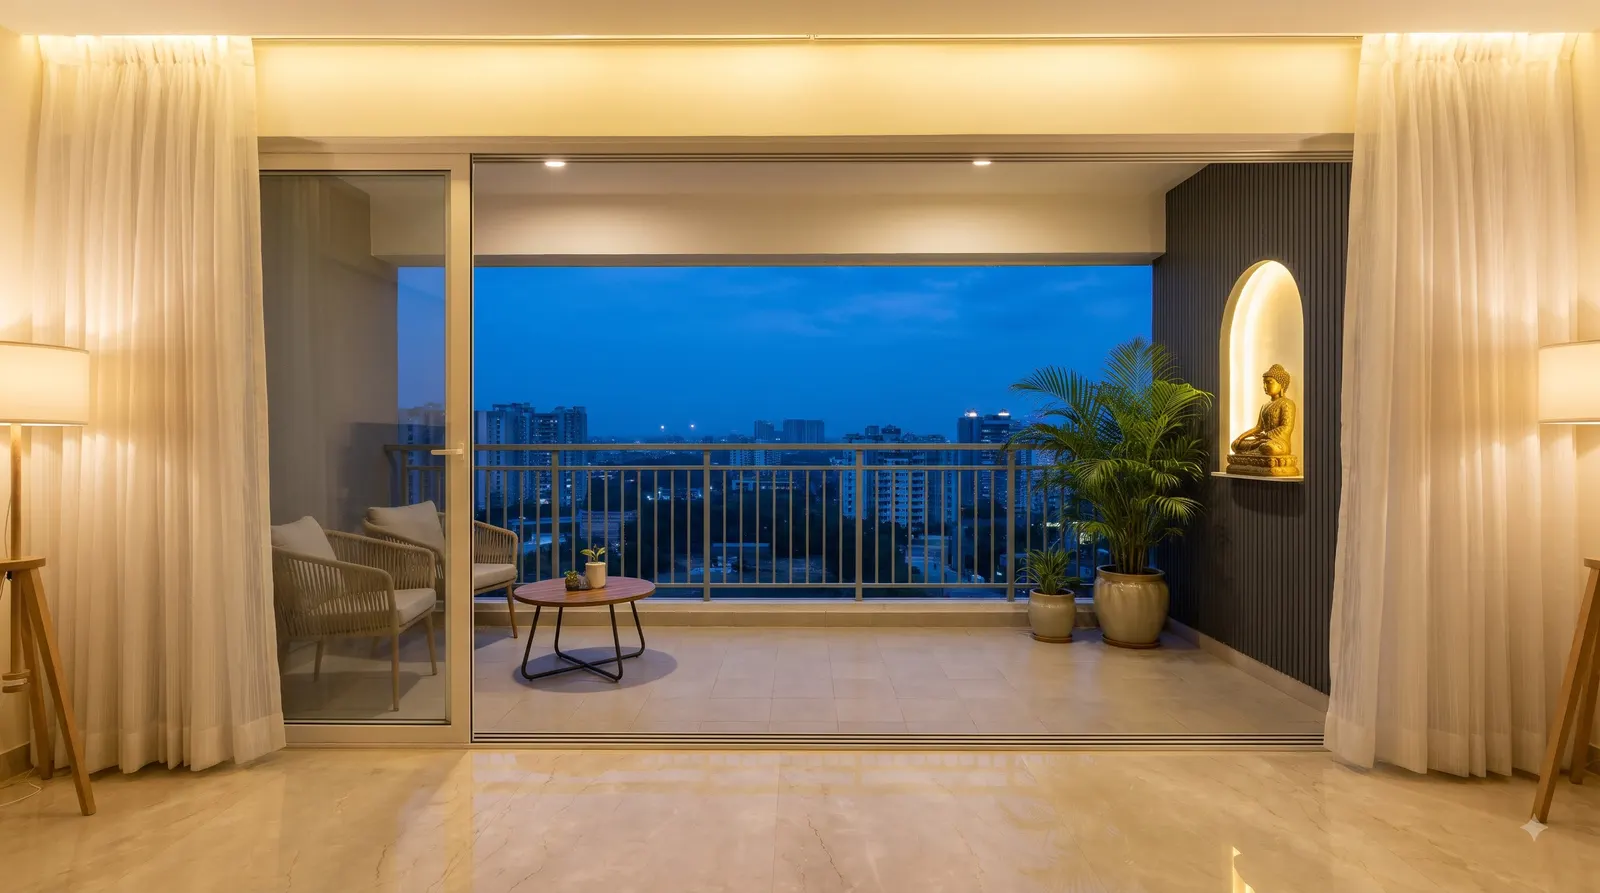
Stereo 360° tour: the balcony door and the city
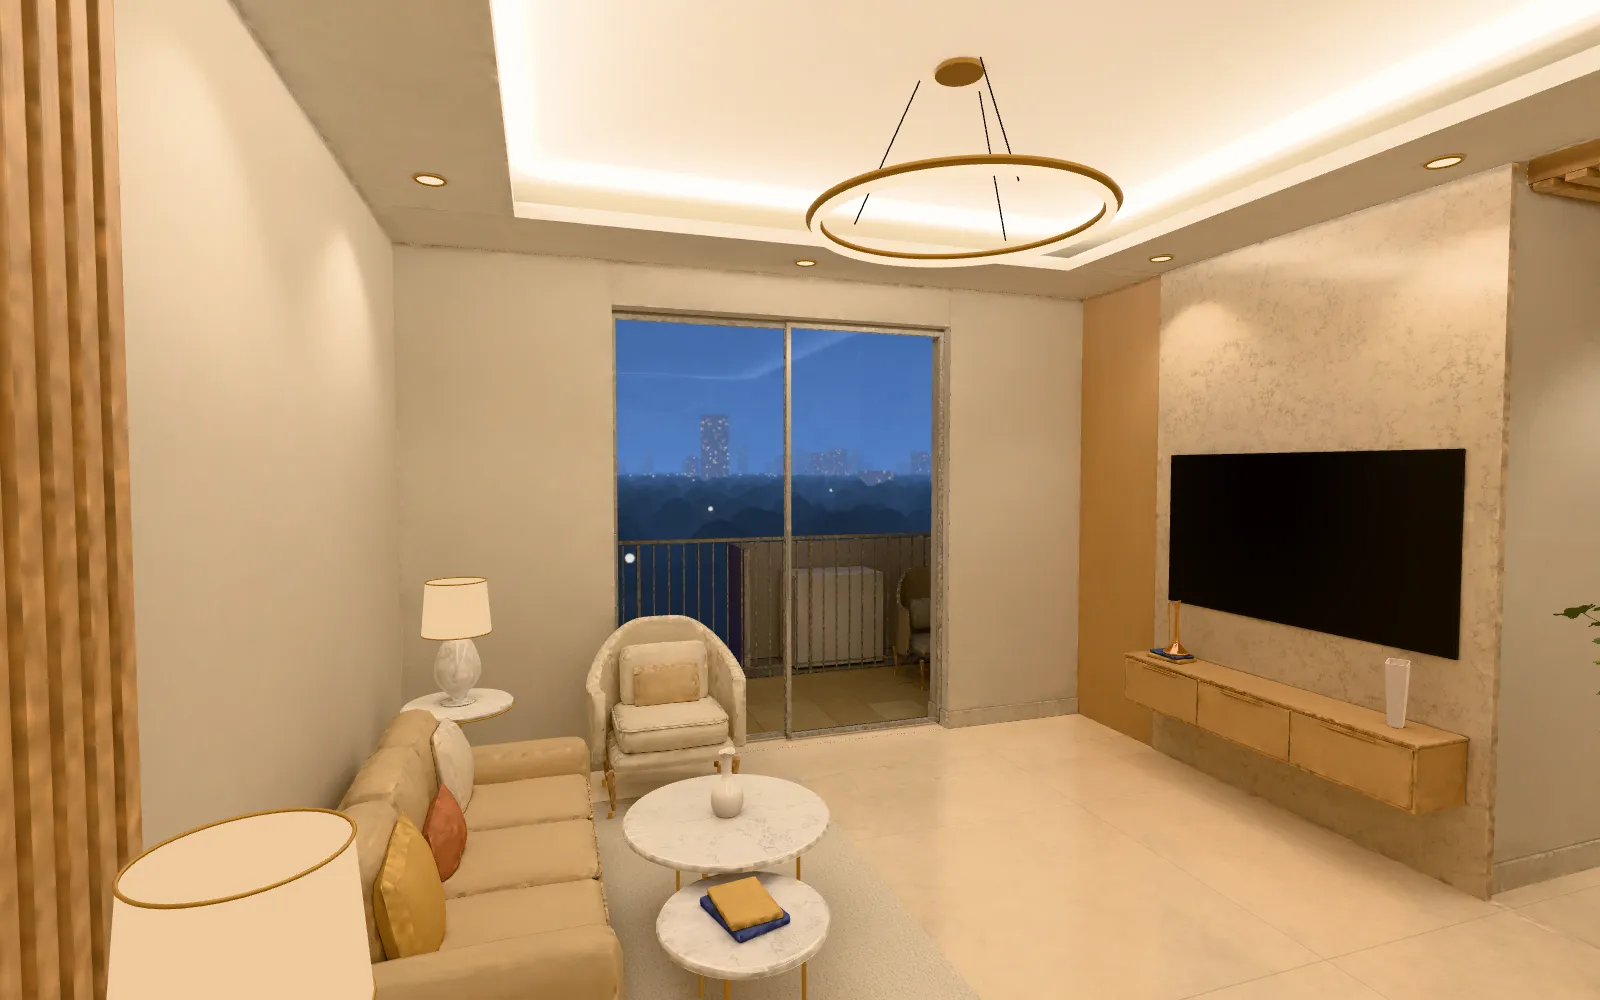
Walkable VR flat: lighting calculated in Blender
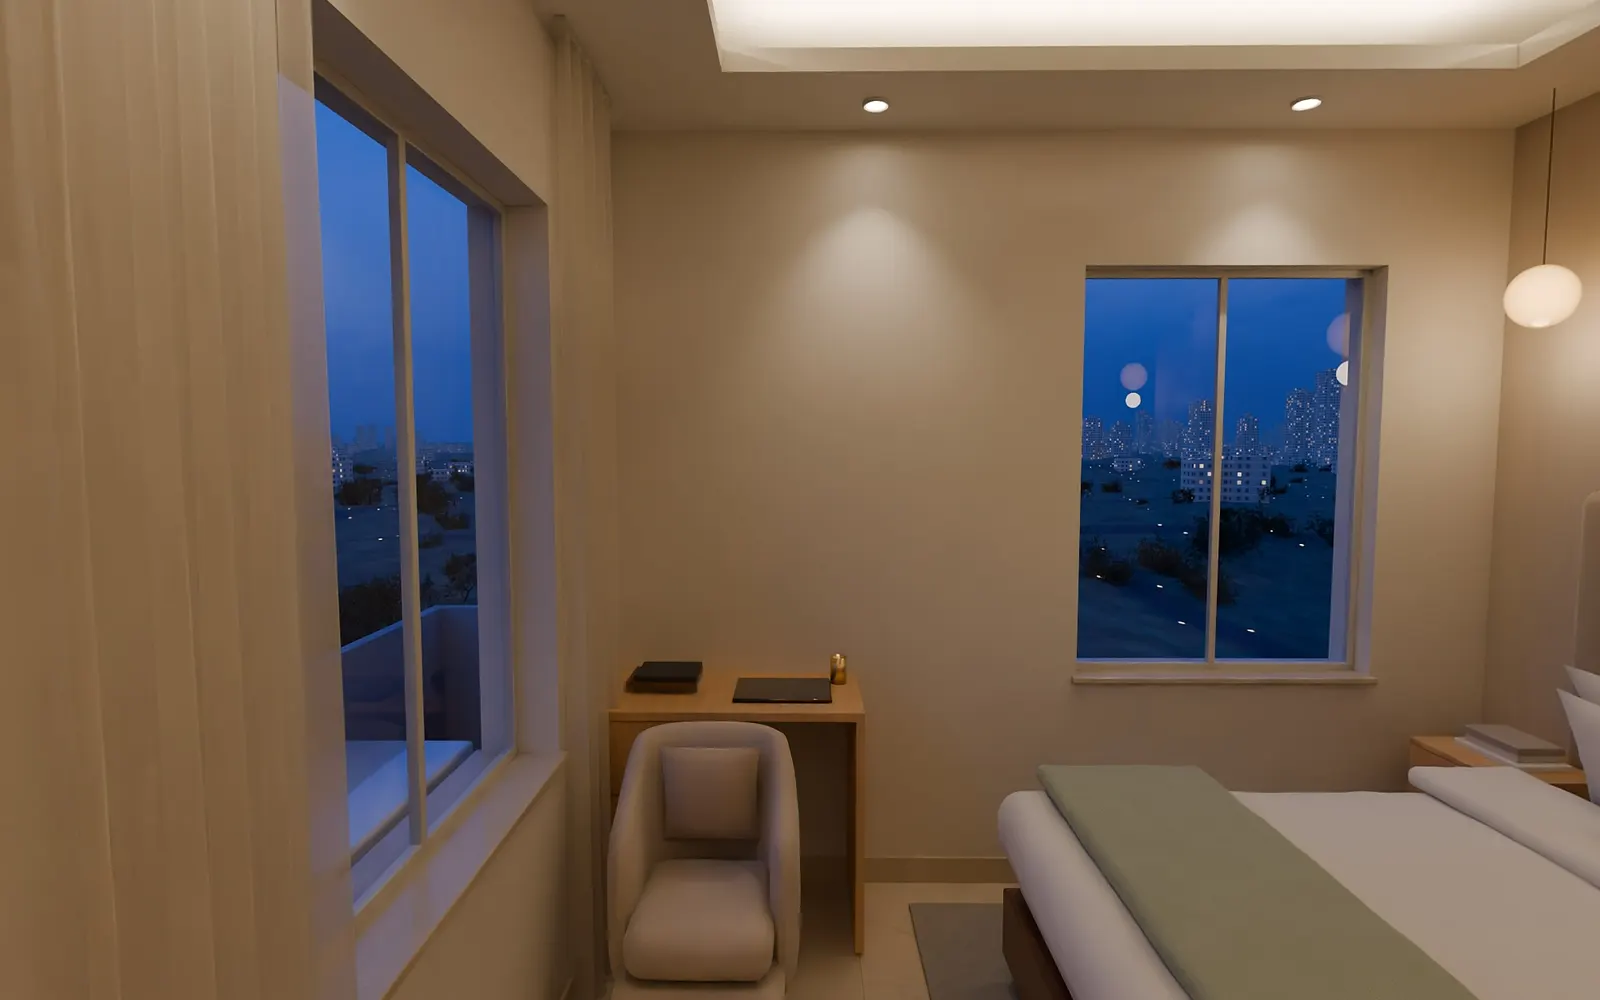
Stereo 360° tour: the master bedroom
AI still (Google Flow): the whole flat from above
AI still (Google Flow): the living room style frame
AI still (Google Flow): the balcony

Start a project

Send us a floor plan.

Tell us the flat size and the format you want. We’ll reply with a price, a delivery date and what we need from you.

WhatsApp us
WhatsApp
+91 92747 04526
Email
agni.vivid.digital@gmail.com
Studio
Kolkata, India
Local time
--:--:--