Skip to content
Get a quote
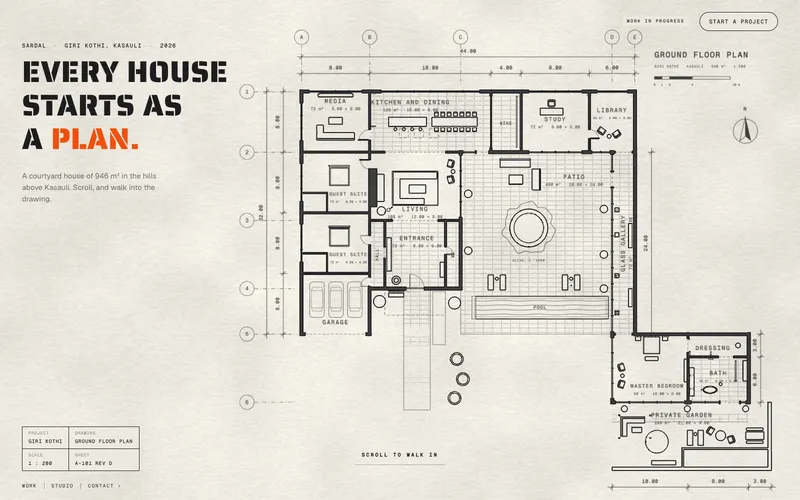
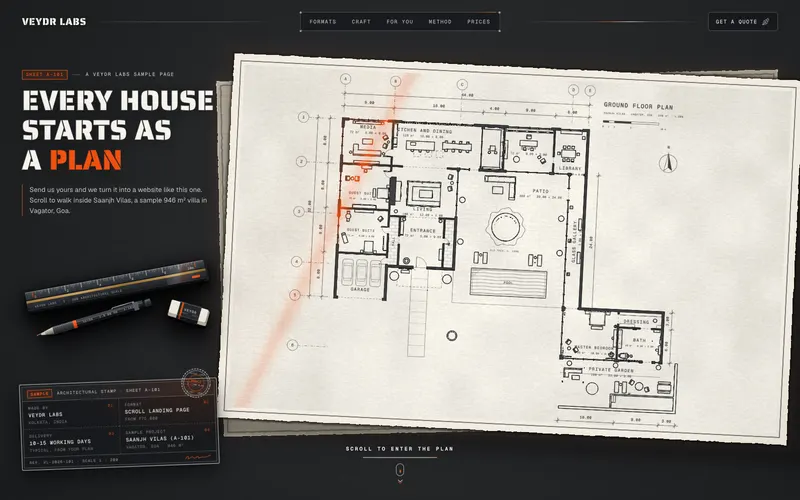
A pencil floor plan of a villa, which rises into a 3D house as you scroll

3D visualisation studio · Kolkata

3D walkthroughs, VR tours and AI films of homes, made from a floor plan.

For developers, architects, interior designers, homeowners, hosts and investors. Delivered online.

Starting from₹

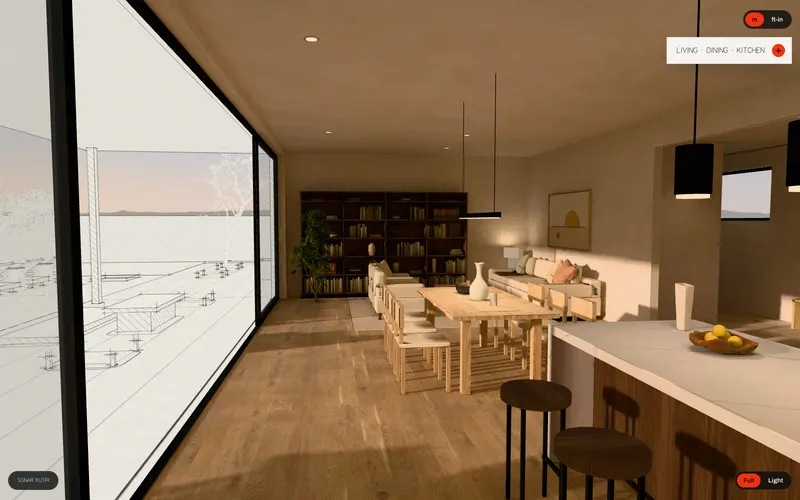
Sonar Kutir · a scroll website we built

Scroll

Sunshine 4BHK, Type A02 / Formats

One floor plan. Built four ways.

We took a 4BHK floor plan from a developer’s brochure and built the flat four times over: a film, a walkthrough, a 360° VR tour and a VR flat you can walk around. One measured 3D model sits behind all four, so they can’t disagree.

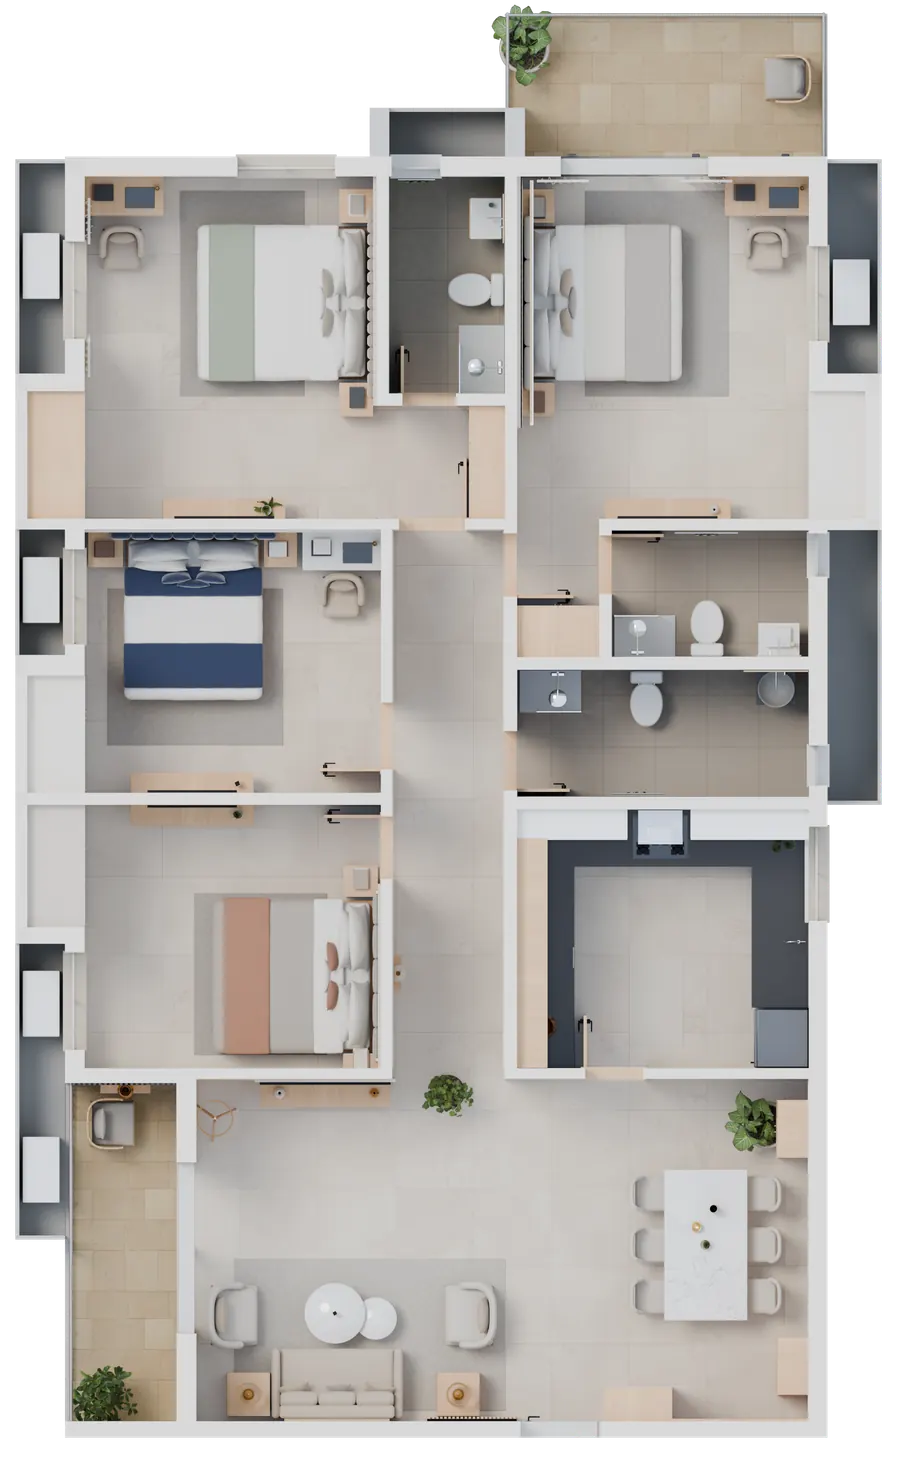
The drawing, and the flat we built from it

Go on, drag the line and try to catch us out. Every wall in the render sits on its wall in the drawing, because both come from one set of measurements, checked room by room against the plan.

  • wall segments measured
  • doors
  • windows
  • pieces of furniture placed. No lifting involved.
The Sunshine flat rendered from above, furnished
BEDROOM11′1″ × 13′0″TOILET4′5″ × 8′3″BEDROOM11′1″ × 13′0″BEDROOM11′3″ × 10′0″BEDROOM11′3″ × 10′0″TOILET7′6″ × 4′10″TOILET11′1″ × 4′10″KITCHEN11′1″ × 9′10″LIVING / DINING23′3″ × 13′0″BALCONY4′0″ wideTERRACE5′5″ widePASSAGE4′3″ wide
PlanRender

Choose a format

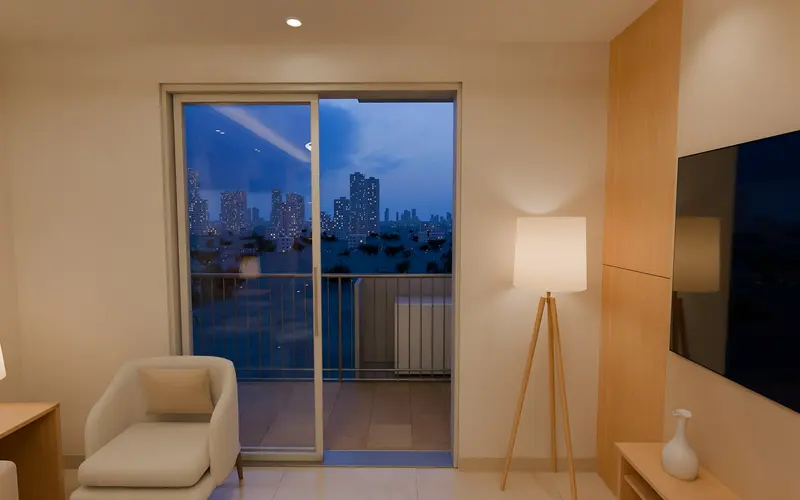
A short film of the flat, made in Google Flow from its floor plan.

  • Phone
  • Any screen
  • Instagram
  • WhatsApp
Watch the film

From, for a 2BHK₹

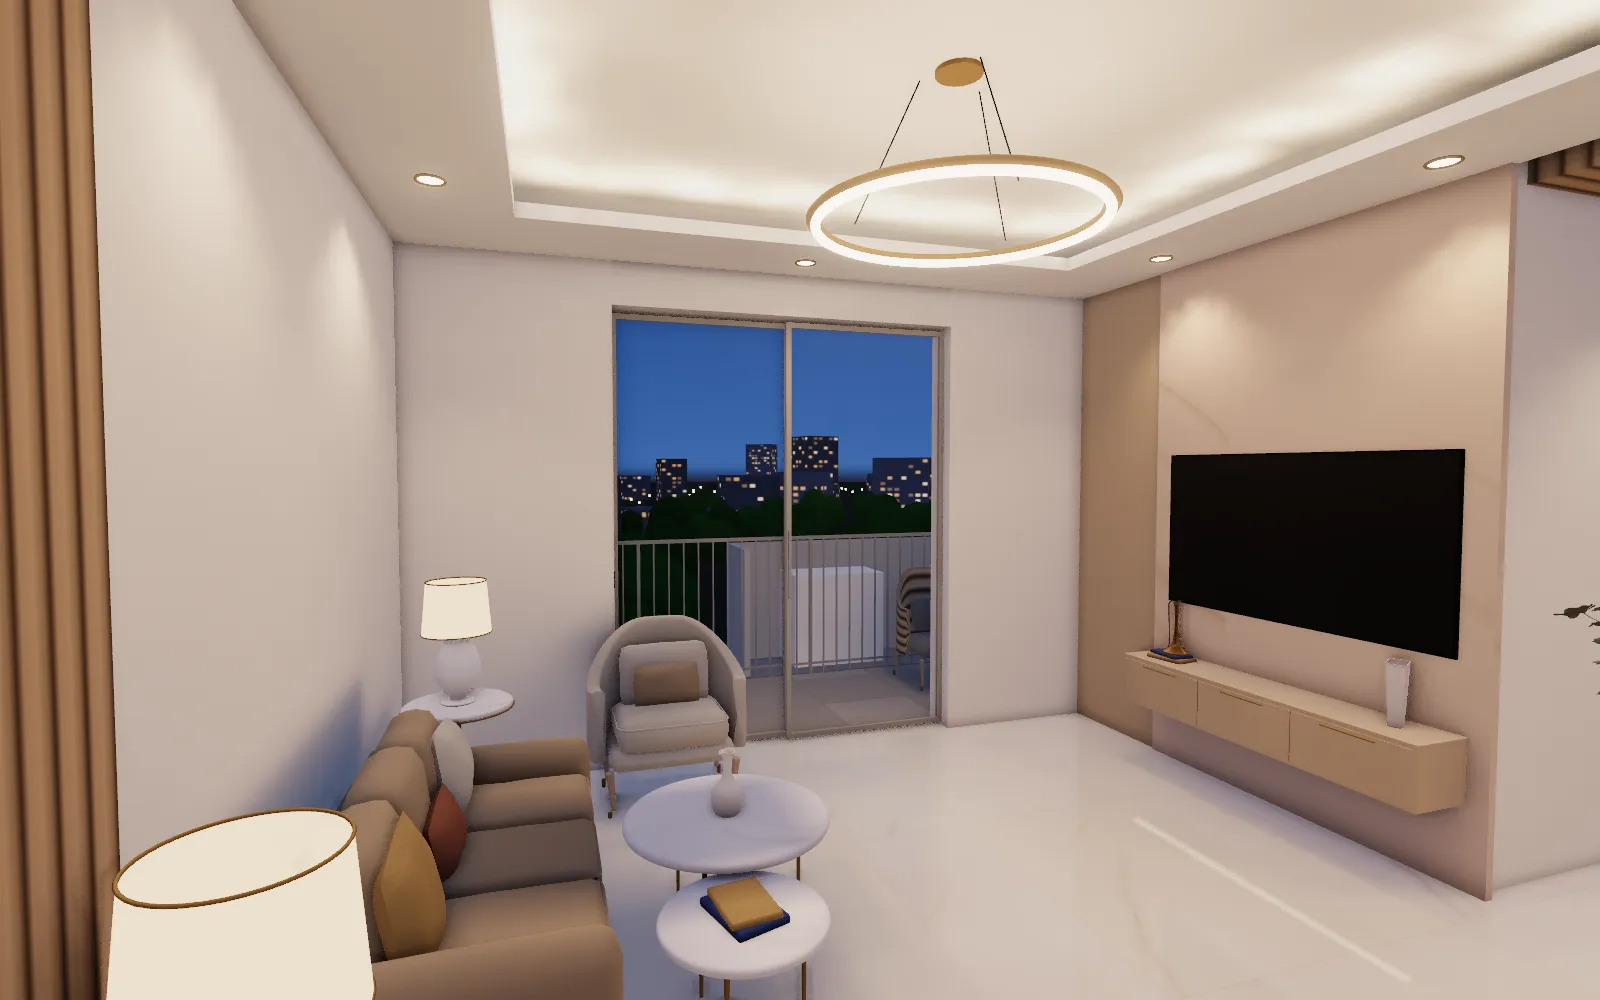
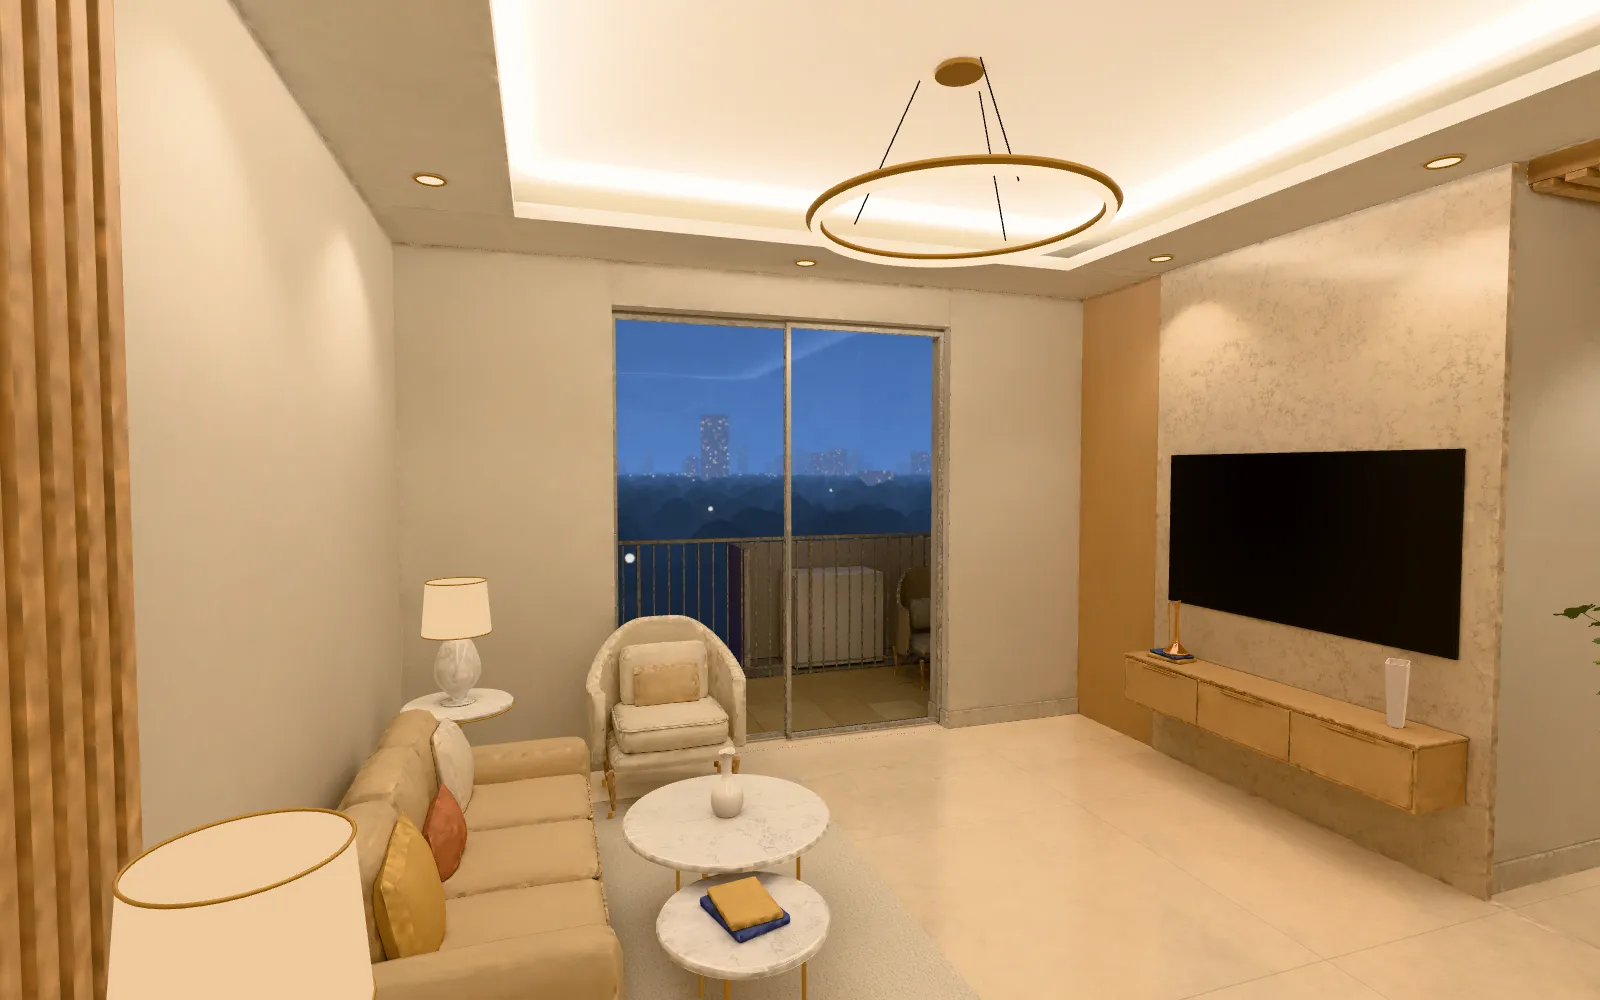
The real-time walkthrough of the Sunshine living room
The walkable VR version of the Sunshine living room

AI film · plays muted

03 / What we do

A floor plan tells a buyer how big a room is. A walkthrough lets them stand in it. We build that from your drawing, check it against every dimension, and send it back as one link that opens on any phone.

Start here04 / You

Who are you? Pick one, and we’ll show you what fits.

Six kinds of client start from the same thing, a floor plan, and each wants something different out of it. Tell us which one is you, and we’ll set up the price calculator below to match.

  • For developers

    Sell the tower before the first slab is poured.

    A brochure shows a plan. A buyer wants to stand in the living room. We turn your approved drawings into homes people walk through on their own phone: one sample flat, every layout on a floor, a whole tower, or all the towers and the grounds between them.

    • Real-time walkthrough

      A show flat in every buyer’s pocket

      Buyers walk the flat on their own phone, at true room sizes, months before possession.

      from₹

    • Stereo 360° VR tour

      The sales-office headset tour

      Seat a family in the living room with a VR headset, or send the same tour as a link.

      from₹

    • AI walkthrough film

      A launch film from the brochure plan

      A short film for Instagram, WhatsApp and the launch screen, ready in days.

      from₹

    • Scroll landing page

      A project website that builds itself

      The plan rises into the building as the visitor scrolls. One link for the whole launch.

      from₹

    Where most developers startOne towerFixed planSee every scale

  • For interior designers

    Let your client walk through the design before a single piece is bought.

    A mood board asks your client to imagine. A walkthrough lets them see. Work with us and we bring your drawings and material choices to life, so the room you designed is the room they approve, sooner and with fewer changes on site.

    • Real-time walkthrough

      Your design, walkable

      Your client moves through the finished room on a phone or laptop and points at what they love.

      from₹

    • Stereo 360° VR tour

      Stand-in-the-room approval

      Each room in 360° with true depth. Far easier to approve than a flat render.

      from₹

    • AI walkthrough film

      A film for your portfolio

      Turn a finished design into a short film and reels for your own marketing.

      from₹

    Where most interior designers startOne 3BHK apartmentFlexible plan · unlimited changes*See every scale

  • For homeowners

    Change your mind on screen, not on site.

    We build your home on screen first, outside and in: the front from the street, every room, the light at each hour. Moving a wall in a render costs a message. Moving it after construction costs demolition, new material and weeks of delay. See it, change it, then build it.

    • Real-time walkthrough

      Walk your home before it exists

      Every room at its true size, with your finishes, on your own phone.

      from₹

    • Stereo 360° VR tour

      Stand in each room

      Look all around in true depth and judge the height, the light and the view.

      from₹

    • AI walkthrough film

      A film to show the family

      A short film of the finished home, inside and out, to share before you decide.

      from₹

    Where most homeowners startOne villa or houseFlexible plan · unlimited changes*See every scale

  • For architects and builders

    Present the building, not just the drawings.

    Your client cannot read a section, and should not have to. Give them the building to walk through and the approval comes faster, with the changes made on screen, before the contractor is on site and every change has a bill attached.

    • Real-time walkthrough

      A presentation that needs no explaining

      Hand the client the building and let them walk it, room by room.

      from₹

    • Stereo 360° VR tour

      Scale they can feel

      Ceiling heights and room sizes read at once in a 360° view with true depth.

      from₹

    • Scroll landing page

      A page for the project, or your practice

      The plan rises into the building as the visitor scrolls: your drawing, doing the selling.

      from₹

    • AI walkthrough film

      A film for the pitch

      A short film of the design for the client meeting and your own channels.

      from₹

    Where most architects and builders startOne villa or houseFlexible plan · unlimited changes*See every scale

  • For hosts

    Make guests want to book before they finish scrolling.

    Guests decide in seconds, from a phone. We make furnished images of rooms that are still empty, short reels cut for Instagram, and a page of your own where guests see the place and book on WhatsApp without a platform fee.

    • AI walkthrough film

      A reel-ready film of your stay

      A short film of the place, cut for how guests actually find stays.

      from₹

    • Scroll landing page

      A page of your own

      Guests scroll through the home and book with you directly.

      from₹

    • Stereo 360° VR tour

      Let guests look around

      A 360° tour of each room, so there are no surprises at check-in.

      from₹

    Where most hosts startOne 3BHK apartmentFixed planSee every scale

  • For investors

    Walk the flat from another country before you pay for it.

    Buying off-plan or from abroad means deciding on a home you have never stood in. A walkthrough made from the approved floor plan shows you each room, its true size and its light, on your phone, wherever you are.

    • Stereo 360° VR tour

      Stand in the flat from anywhere

      Look around every room in 360°, on a phone or in a VR headset.

      from₹

    • Real-time walkthrough

      Check every room yourself

      Walk the layout at true room sizes, as built from the approved plan.

      from₹

    • AI walkthrough film

      A film to share with family

      One short film so everyone sees the same flat before deciding.

      from₹

    Where most investors startOne 3BHK apartmentFixed planSee every scale

* Small changes are free and unlimited on the Flexible plan; full redesigns are included up to five times. Prices shown are for one 2BHK apartment on the Fixed plan, excluding GST.

How much of it05 / Scale

How much of it shall we build?

Start with a single flat, or hand us the master plan and we’ll build the lot. Pick your kind of home; whatever is orange in the picture is what you get.

One flat, its floor, its tower, or the whole project.

  1. Level 01Suggested for you

    One apartment

    A single flat, wall to wall.

    • Every room, furnished and lit
    • Any size, from a 2BHK to a 5BHK
    • Finishes matched to your references

    from₹

    The listed price. Shown for an AI walkthrough film.

    Price this scale
  2. Level 02Suggested for you

    One floor

    Every home on a floor, and the lobby between them.

    • Three or four apartments, say a 2BHK and two 3BHKs
    • The lift lobby and corridor
    • One link that moves from flat to flat

    from₹

    About 2.5× one apartment. Shown for an AI walkthrough film.

    Price this scale
  3. Level 03Suggested for you

    One tower

    A whole tower, from the entrance lobby to the terrace. It’s a long storey. We tell all of it.

    • Every distinct layout in the tower
    • Entrance lobby, typical floor and terrace
    • The tower from outside, by day and by night

    from₹

    About 5× one apartment. Shown for an AI walkthrough film.

    Price this scale
  4. Level 04Suggested for you

    The whole project

    Every tower, every layout, and the grounds between them.

    • All towers and all their layouts: 3BHK, 4BHK, 5BHK and more
    • Site plan, landscape, clubhouse and amenities
    • The whole site from the air and at eye level

    from₹

    From about 12× one apartment. Shown for an AI walkthrough film.

    Price this scale

Then choose how final it is

Two prices for everything we make.

Plan 01

Fixed

Built once, exactly to your brief

You give us the plan and the brief, we build to it and deliver. The price is the listed one, and the work is final on delivery.

  • The listed price
  • Delivered once, to the agreed brief
  • No changes after delivery

+%the listed price
Plan 02

Flexible

Unlimited changes*

Keep changing it until it is right. Swap a finish, move the furniture, try another kitchen, as often as you like.

  • Unlimited small changes*
  • Up to 5 full redesigns*
  • 40% over the listed price

+%over the listed price

A change on screen costs a message. A change on site costs a wall. Decide while it is still free to change.

  • * Small changes are free and unlimited on Flexible: a finish, a colour, a light, a piece of furniture, one room.
  • * A redesign of the whole home, floor, tower, project or township is included up to 5 times on Flexible.
  • On either plan, anything we got wrong against your plan or brief is corrected free.
Products and prices06 / Prices

Five formats, any scale, from ₹15,000. Build your quote.

Pick your kind of home and how much of it to render, tick the formats, and choose how final it is. Prices exclude GST.

1How much of it?

2Which formats?

  • Prices are for one 2BHK apartment. A 3BHK adds 25%, a 4BHK 50%, a 5BHK 75%.
  • A whole floor is about 2.5× one apartment and a tower about 5×. A whole project is quoted from its master plan, from about 12×.
  • A villa or house, with its exterior and plot, is about double a 2BHK apartment. A whole township is quoted from its master plan, from about 8× one home.
  • Fixed is the listed price, final on delivery. Flexible adds 40% and includes unlimited changes*.
  • Prices exclude GST. 50% to start, 50% on delivery.
  • Launch offer: the first five clients get 30% off in return for letting us show their project.
  • * Small changes are free and unlimited on Flexible: a finish, a colour, a light, a piece of furniture, one room. A redesign of the whole home, floor, tower, project or township is included up to 5 times on Flexible.
All services and add-ons
Proof in numbers07 / Proof

Accurate to the plan. Light enough for a phone.

  • Accuracy

    ±in

    Room sizes against the plan

    Every room in the Sunshine model is measured against the printed drawing by script. The worst difference is a rounding in the plan’s own labels.

  • Resolution

    K

    Stereo panoramas, per eye

    Path-traced in Blender for true depth in a VR headset, then sharpened for the screen.

  • Checks

    Design and code checks passed

    Sonar Kutir’s plan passes 70 automated checks for kitchen layout, doors, walking routes around furniture, and daylight.

  • Installs

    Apps your buyers install

    Every tour opens from one link on a phone, a laptop or a Meta Quest. Nothing to download.

Built with

  • Blender Cycles
  • Three.js
  • WebXR
  • WebGL shaders
  • Google Flow
  • Veo
  • Baked lighting
  • KTX2 textures
How it works09 / Process

From floor plan to a shareable link in three steps.

It all happens online. No site visit, no hardware, nothing for your buyers to install. You don’t even have to make us chai.

  1. 1Day 1

    Send your floor plan

    A PDF, an image or a photo of the brochure page, on WhatsApp or by email, whichever is nearer your thumb. Add finishes or reference photos if you have them.

  2. 2Days 2–15

    We build and check it

    We model it from the plan and check every room against it. You’ll see previews as we build. On the Flexible plan, ask for changes as often as you like.

  3. 3Delivery

    Share one link

    Your tour, film or page opens on any phone, laptop or VR headset. Send it on WhatsApp, show it in the sales office, or put it on your site.

Typical delivery, in working days

For a 2BHK, from the day we have your plan and choices.

  • AI walkthrough film3– days
  • Stereo 360° VR tour7– days
  • Real-time walkthrough7– days
  • Walkable VR flat10– days
  • Scroll landing page10– days

10 / FAQ

Questions, answered.

Not here? Ask us directly.

Ask on WhatsApp
  • A floor plan with room sizes: a PDF, an image, or a clear photo of the brochure page. Tell us the flat type and the format you want. Finish schedules or reference photos help, but we can start without them.

  • Typically 3–5 working days for an AI film, 7–10 for a 360° tour or a real-time walkthrough, and 10–15 for a walkable VR flat or a scroll landing page, counted from the day we have your plan and choices. Larger flats add a few days. Every quote comes with a delivery date.

  • From ₹15,000 for an AI film of a 2BHK, up to ₹75,000 for a walkable VR flat or a landing page. A 3BHK adds 25%, a 4BHK 50% and a 5BHK 75%; a villa or house with its exterior is about double. All four flat formats together are ₹1,25,000. Prices exclude GST. The quote builder above gives you a number in seconds.

  • Yes. For apartments we work at four levels: one apartment, one floor of three or four apartments, one complete tower, or the whole project with every tower, every layout and the grounds between them. For villas and houses there are two: one home, inside and out, or the whole township. As a guide, a floor is about 2.5 times the price of one apartment and a tower about 5 times. A whole project is quoted from its master plan, from about 12 times one apartment; a township from about 8 times one home.

  • Choose between two plans. Fixed is the listed price: we build to your brief and the work is final on delivery. Flexible costs 40% more and includes unlimited small changes, such as a finish, a colour, a piece of furniture or one room, plus up to five full redesigns. On either plan, anything we got wrong against your plan or brief is corrected free.

  • We build from the dimensions on your plan and check every room against it by script. On our Sunshine sample the largest difference is 0.04 inch, which is rounding in the plan’s own labels. Anything the plan does not show, such as ceiling height, the view or finishes, is agreed with you and marked as illustrative.

  • No. Every tour opens from one link in the browser of a phone or laptop. A headset is optional: the same link opens in the browser of a Meta Quest for the full VR version. iPhones and iPads show the on-screen version.

  • Yes. Send your finish schedule, material photos or reference images and we match them. On the Flexible plan you can keep changing them until they are right. Pages and tours can carry your logo and colours, and designers and brokers can resell them under their own brand.

  • A hand sketch with measurements is enough to start. Yes, even one on the back of an envelope. For a home that already exists, send phone photos and the main dimensions. We work remotely, so there are no site visits.

  • You get one link for each tour or page. Send it on WhatsApp, print it as a QR code, or put it on your website. Hosting on our servers is ₹6,000 per tour per year, or we hand over the files for your own team to host. Films are delivered as files and are yours to keep.

  • Half to start and half on delivery. Prices exclude GST. Our first five clients get 30% off in return for letting us show their project here.

  • Yes. Everything is made and delivered online, so we work with clients across India and with buyers abroad. The floor plan does the travelling.

Start a project

Send us a floor plan.

Tell us the flat size and the format you want. We’ll reply with a price, a delivery date and what we need from you.

WhatsApp us
WhatsApp
+91 92747 04526
Email
agni.vivid.digital@gmail.com
Studio
Kolkata, India
Local time
--:--:--